Project Overview
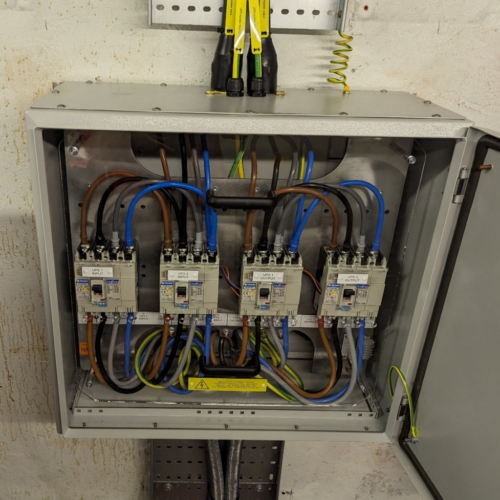
The project involved a comprehensive ventilation upgrade to the Electrical & Mechanical installation of new roof mounted AHU’s and Chillers to serve the existing maternity theatres at 4th Floor Level. For the new mechanical equipment polycarbonate IP rated isolators were installed with new plant room heavy duty cable tray along with roof mounted cable containment to support new supply cables.
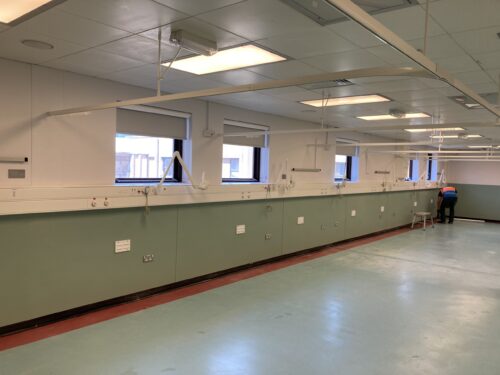
To the 4th floor maternity theatres, anaesthetic room including scrub up areas electrical isolations were carried to achieve a full strip out back to shell arrangement ready for phased refurbishment.
Project Scope
The electrical refurbishment works carried out to the maternity ward consisted of:
- In house electrical design
- New primary containment system consisting of galvanised trunking and basket tray
- Installation of new small power
- Installation of new Dextra LED lighting
- Metway & Dextra lighting control
- Medical earthing to local earth reference bars
- Mechanical supplies for roof plant
- Smoke damper supplies including network cabling
- Medical gas panel supplies including network cabling
Refurbished Areas
- Theatre rooms
- Anaesthetic room
- Resus room
- Recovery room
- Scrub up areas
- Prep room
- Utility room
- Staff base
- Store rooms
- Staff changing areas
Containment
- Threaded rod-Uni-strut trapeze system with fire rated fixing’s
- Galvanised trunking with capacity for future expansion
- Galvanised basket tray for ELV installation
- Recessed in wall conduit for flush hygienic finish
Lighting
- Lighting layouts designed to meet compliance
- High efficiency Dextra LED lighting installed throughout. Medical areas with dimming control
- Emergency lighting designed to meet current regulations
Power
- Essential supplies including non-essential wiring locations
- MK accessories to suit locations white accessories with red rocker switches or grey accessories with white rocker switches
- Socket outlets to suit medical equipment positions
- Anti-bacterial MK dado trunking for staff working areas
- Engraved labels clearly indicating circuit references
Mechanical-Specialist Supplies
- AHU unit BMS panel
- Chiller Supplies
- AGSS plant with network cabling
- Smoke damper supplies with network cabling
- Medical gas panels
- Lightning protection to mechanical units-framework
Fire Alarm Installation
- An addressable fire alarm installed throughout all areas
- AHU fire alarm system
- Manual call points
- Smoke detection with combined beacon-sounders
- Duct mounted smoke detectors
- Commissioning with updated graphics system
Health & Safety
- All electrical works carried out in line with current regulations and site safety requirements
- Work specific permits requested from estates department
- Lighting lux levels recorded
- Full electrical testing, inspection and certification provided up on completion
- Full O&M manual with detailed as fitted drawings
Outcome
The refurbishment has delivered a clean, clinical working area for the NHS staff with new medical equipment conveniently positioned. The electrical installation will offer many years of service to the maternity ward as the installation is future proofed with containment access to the existing LV distribution arrangement. The new energy efficient LED lighting working with PIR detection to most areas will also now offer a reduced carbon footprint.
Overall the electrical safety now meets current regulations with RCD protection, medical earthing, designated circuits from essential or non-essential supplies.
Project Overview
This project involved a comprehensive Electrical & Mechanical installation at Moreten Morrell College, supporting the conversion of multiple existing spaces into modern, functional educational environments. The works included three converted barn buildings, a dedicated SEN (Special Educational Needs) teaching space, and the transformation of a previously redundant area into a new reception space. All areas were vacant during the works, allowing for a coordinated and efficient installation programme.
Project Scope
The electrical works were carried out across five distinct areas and included:
- Installation of Luceco LED lighting throughout all spaces
- Installation of small power and associated power distribution
- Design and installation of electrical containment systems
- Electrical provision tailored to SEN teaching requirements
- Electrical installation to support a new reception area
- Full testing, inspection, and certification
Buildings & Areas
- Three converted barns repurposed for construction-based education
- Workshop 1 (Joinery Workshop) fitted out to support joinery and woodworking education
- Workshop 2 (Bricklaying Workshop) designed to support bricklaying and masonry training
- SEN teaching space designed with accessibility and adaptability in mind
- Former redundant store areas converted into usable storage and teaching support spaces
Electrical Solutions Delivered
Lighting
- High-efficiency Luceco LED lighting installed throughout including external wall mounted fittings.
- Lighting layouts designed to suit teaching spaces, circulation areas and reception use
- Emergency lighting installed in accordance with current regulations
- Consistent, low-glare lighting to support comfortable learning environments, particularly within the SEN space
Power
- General and dedicated power circuits installed to meet teaching and administrative needs
- Socket outlets positioned to provide flexibility for furniture layouts and future changes
- Safe and accessible power provision within SEN areas
- Installation of new distribution system using Eaton Distribution boards
Containment
- Surface-mounted containment systems installed, including trunking and conduit
- Containment routes carefully planned to suit existing barn structures
- Practical and tidy installations providing ease of future maintenance or expansion
SEN Teaching Space Considerations
The SEN teaching space was delivered with specific attention to:
- Clear and uncluttered containment routes
- Accessible power and lighting solutions
- Calm, consistent lighting levels to support a range of learning needs
- Compliance with best practice guidance for SEN environments
Converted Store Areas
Former redundant store areas were reconfigured and upgraded to provide practical storage and support spaces for the new workshops and teaching areas. The electrical installation included:
- New lighting to improve visibility and safety
- Power provision to support tools, equipment, and maintenance requirements
- Electrical infrastructure designed to suit construction-focused educational use
Fire Alarm Installation
The fire alarm installation formed part of Mealey Electrical’s scope of works and was delivered to provide comprehensive life safety coverage across the Tausky and SEN buildings.
- An addressable fire alarm system installed throughout all areas of the Tausky and SEN buildings
- Manual call points installed at every exit point
- Smoke detectors installed within all open areas, store rooms, offices, and voids
- Fire alarm control panel installed within the SEN area, positioned for clear visibility and ease of access
- Relay boxes installed within the ceiling void above the alarm panel location
- Relay interfaces provided to allow future integration of this system into the wider site wireless fire alarm system by the college’s incumbent fire alarm contractor to improve thermal efficiency and system durability
Mechanical Works (Delivered Under Mealey Electrical Scope)
In addition to the electrical installation, Mealey Electrical also delivered associated mechanical works to support ventilation, environmental control, and welfare requirements across the project.
Ventilation & Air Handling
- Installation of Gilbert supply and extract grilles to support balanced airflow
- Installation of external weather louvres to provide protected intake and exhaust points
- Manual VCDs (Volume Control Dampers) installed to allow airflow balancing and future adjustment
- Installation of a Lossnay heat recovery unit to improve energy efficiency and indoor air quality
- Installation of rectangular and spiral ductwork, routed and coordinated within the reception area to suit the building layout and existing structure
Water Services
- Installation of a new booster tank within storage room TB12
- Distribution pipework installed from the booster tank to all three workshops
- Provision of pipework to allow for the installation of cleaning taps within each workshop
- All taps fitted with lock-off facilities to improve safety and control
Trace Heating & Insulation
- All installed pipework fitted with trace heating to protect against freezing
- Pipework fully lagged throughout to improve thermal efficiency and system durability
Health & Safety
- All electrical and mechanical works carried out in line with current regulations and site safety requirements
- Vacant buildings allowed works to be completed safely and efficiently
- Full electrical testing, inspection, and certification provided upon completion
Outcome
The project delivered modern, energy-efficient, and compliant electrical installations across all converted spaces. The upgraded facilities now support construction-based education, providing purpose-built joinery and bricklaying workshops, a dedicated SEN teaching space, and improved storage facilities. The electrical installations are future-proofed to support ongoing development in construction training and education.
Client Benefits
- Energy-efficient Luceco lighting solutions
- Modern power and containment systems throughout
- Inclusive and well-considered SEN learning environment
- Safe, compliant, and fully certified electrical installation
- Adaptable spaces ready for future use and expansion
Mealey Electrical Contractors were appointed to deliver a comprehensive lighting replacement at the De Montfort University in Leicester which consisted of five floors in the John Whitehead building. The objective was to modernise ageing lighting infrastructure, improve lighting quality and consistency across teaching and circulation areas, and reduce energy consumption and maintenance demands by transitioning to modern LED lighting solutions.
Mealey Electrical Contractors completed a full lighting replacement across the following areas :
-
Lower Ground Floor
-
Ground Floor
-
First Floor
-
Second Floor
-
Third Floor
Typical scope elements included:
-
Removal and disposal of existing luminaires and associated redundant equipment (in accordance with waste regulations).
-
Supply and installation of new LED luminaires suited to each area type Fagerhult (e.g., corridors, classrooms, offices, communal spaces).
-
Integration and testing of lighting controls where applicable (e.g., occupancy/daylight control or local switching—depending on the area’s requirements).
-
Emergency lighting provision, testing, and certification as required.
-
Electrical testing, commissioning, and handover documentation.
Following completion, DMU received a modernised lighting installation across five floors with benefits typically including:
-
Reduced energy consumption through lower-wattage LED lighting and improved control where fitted.
-
Improved light quality (better uniformity, reduced flicker, and improved visual comfort).
-
Lower maintenance burden due to longer LED lifespans and fewer component failures.
-
Improved consistency of lighting appearance and performance across floors.
-
Compliance-ready documentation to support building management and future maintenance.
- Smart controls Kinetic switching system installed.
Mealey Electrical Contractors provided a structured handover package typically including:
Project Value £200,000.00
The Gateway 14 Ltd at Stowmarket, is a wholly owned subsidiary of Mid Suffolk District Council, and Jaynic its development manager.
Bauder specialises in quality flat roof waterproofing systems, insulation, green roofs and rooftop solar PV to make buildings watertight, thermally efficient and positively support the environment.
Introduction Plot 1600 Stowmarket
Mealey Electrical Contractors have carried out the following works as part of a base build/ tenant enhancement.
- Carry out electrical design of electrical systems.
- LV Distribution – Installation of main tail from client main switch located on external wall of plantroom. Design supply and installation of switch panel board. Installation of sub main cabling from the main switch panel to distribution point around the site.
- Containment system – Installation of various containment system Power and lighting – metal trunking and plastic conduit system. Heavy duty cable tray system for sub main cabling. Basket system for data network wiring. Cable basket for fire alarm. Cable basket and conduit system for door access system. Metal trunking and galvanised conduit system for Mechanical power requirements to plantroom area. Heavy duty galvanised cable tray for external power supplied to plant compound.
- Installation of Small Power, lighting office, Warehouse Lighting, Hazardous store and Lighting control systems
- Installation of Mechanical Power supplies (Plant, Main Isolator located on plant deck, BMS Control panel on plant deck)
- Installation of fire alarm system
- Installation of Disabled refuge system
- Installation of Data & Wi-Fi system
- Installation of Car Charging equipment
- Installation of external power supplies
- Installation of Photovoltaic system
- Installation of Earthing systems
- Installation of client requirement for the cabling for the CCTV system, Loudspeaker system, Intruder alarm system
- Installation of power supply to the client requirement for- Bench sockets, shrink rapping machine, Charging points.
- Carry out Lux level testing with client representative.
- Witness testing with client representative.
- Testing and certification
- As built drawings.
Duration 6 weeks.
Project Value £220,000.
This Building is an outlet unit that has been built for Home Bargains on the outskirts of Cardigan. Mealey Electrical Contractors have been asked to carry out the following works for the Cat A install of project.
- Electrical Design
- Main Distribution system
- Lighting install to car park & building mounted fittings
- Lightning protection system.
- PV Installation
- Temporary supplies for BT & petrol interceptor
- Cabling to ANPR positions
- Totem sign at main entrance
- Canopy lighting
Ducting
The ducting system has been designed to allow for easy & future proof installation of cabling to both internal & external electrical services. Strategically placed draw pits will allow for carpark, garden centre, delivery yard & external signage lighting to be installed & maintained.
Main distribution
Following the clients requirements a new main switch panel has been installed within the store in the designated area. Mealey electrical have installed a new 12 way TPN MCCB panel board c/w MCCB’s for solar installation & temporary board for testing purposes. The temporary board has also allowed for the following to be commissioned
- BT LINE
- Petrol interceptor
Lighting
The lighting installation has been designed by Mealey Electrical Contractors ltd for the following areas
- Carpark
- Delivery Yards
- Garden centre
- Building surrounds
Mealey Electrical have installed building mounted & lamp post mounted lighting as per the Dextra design. We have cabled lighting from the Home Bargains internal Electrical Distribution area to these areas & all circuit have been marked up on our as fitted drawings.
Mealey have not connected these lighting circuits to distribution boards or control systems as these works will be carried out by the appointed fit-out contractor.
Lightning protection system
A full lightning protection system has been installed As fitted marked up drawings included.
Duration – July 2024 – February 2025.
Project Value £ 900,000.00.
Chelmsley Wood Shopping Centre was constructed in the late 1970’s and comprises a number of predominantly single storey retail blocks. The shopping centre benefited from a £40 million extension and refurbishment programme in 2009 which saw it anchored by an ASDA superstore. In 2019, a £2 million refurbishment project of the public realm was completed with the installation of a public square alongside landscaping and street furniture.
The centre benefits from a good representation of national multiple retailers including Wilko, Iceland, JD Sports, Sportsdirect, Poundland and Boots. There are also a number of local independent traders and a covered market. Many local government services such as Job Centre and the library are located in the scheme which makes it a hype of activity with shoppers and workers on a daily basis.
The town is a relatively new area, which was built by Birmingham City Council in the late 1960s and early 70s on ancient woodland, once part of the Forest of Arden, as an overspill town for Birmingham. The forest has a rich history and this is celebrated annually with Chelmund Day consisting of parades of mythical characters who once spanned this part of the Midlands. The town benefits from excellent road connections and can be accessed by rail via Marston Green station which provides a direct service to Birmingham New Street and Coventry.
The diagnosis and treatment of a range of conditions is set to get quicker, thanks to a new centre in Chelmsley Wood.
NHS Birmingham and Solihull Integrated Care Board and University Hospitals Birmingham NHS Foundation Trust are opening a new Community Diagnostic Centre (CDC) in Chelmsley Wood, in partnership with InHealth, the UK’s largest specialist provider of diagnostic solutions. The new centre will open to patients in Spring 2025.
With funding provided by NHS England, thousands of people will be able to visit it every year to get a wide range of diagnostic tests in one central place, away from a busy hospital site. The services will be for the use of the populations across North Solihull and the greater Birmingham area.
The large archetype North Solihull CDC will be the first of its kind in Birmingham to be located in a retail location, situated at the shopping centre in Chelmsley Wood. It will offer high tech scanning, including MRI, CT, Ultrasound and Xray, as well as Endoscopy other Health Screening services, helping to detect a range of conditions quicker, ensuring patients can then be treated faster. Patients will be able to access the services via a clinician referral.
Please see below an overview of works carried out by Mealey Electrical Contractors Limited.
Mealey Electrical Contractors Ltd has been established in Leicester since 2000. We have a wealth of knowledge and experience in the Design, Installation, Maintenance & Testing of electrical installations, fire alarm systems, emergency lighting systems, BMS control systems and structured wiring systems to suit all business requirements.
Our areas of work are Commercial, Medical, Industrial, the Public Sector. We pride ourselves in our work ethic and regularly achieve repeat business by offering a first-class service with exceptionally high standards of workmanship, producing high quality installations.
We have a fully comprehensive Health and Safety Portfolio and full Public, Professional Indemnity and Employers’ liability insurances. We also hold a current Waste Carriers Licence for the transportation of hazardous electrical waste (as detailed in the W.E.E.E. Directive).
We are N.I.C.E.I.C Approved Electrical Contractors – National Inspection Council for Electrical Installation Contracting , EXOR management accredited CHAS Accredited and members of Constructionline. We have achieved accreditation to ISO 45001 – Standard for Occupational Health and safety Management , ISO 9001 – Quality Management Systems , and ISO 14001 – Environmental Management Systems.
- Carry out electrical design of all electrical systems
- LV Distribution – Installation of main tail from client main switch located on external wall of plantroom. Design supply and installation of switch panel board. Installation of sub main cabling from the main switch panel to distribution point around the site.
- Containment system – Installation of various containment system Power and lighting – metal trunking and plastic conduit system. Heavy duty cable tray system for sub main cabling. Basket system for data network wiring. Cable basket for fire alarm and smoke and fire damper system. Cable based for CCTV/ Intruder alarm system and intercom system. Cable Basket and plastic conduit system for Nurse call system. Cable basket and conduit system for door access system. Metal trunking and galvanised conduit system for Mechanical power requirements to plantroom area. Heavy duty galvanised cable tray for external power supplied to plant compound
- Installation of Power distribution and control system requirement for the MRI/ CT and Xray Machinery
- Installation of Small Power, lighting, and control systems
- Installation of Mechanical Power requirements – Not BMS control By others
- Installation of Nurse call system
- Installation of Fire alarm system
- Installation of Data network
- Installation of Intruder alarm system
- Installation of Access control system
- Installation of Intercom system to from door and counter reception
- Installation of earthing and bonding
- Testing certification and commissioning of all systems
- As fitted information
History
The existing Building was constructed in the 1970’s and was occupied by Jacob Douwe Egberts (JDE) – coffee manufacturers as part of a wider site development. The building has since been separated from JDE and is a standalone site. The building was refurbished in 2019 into an industrial unit.
Containment system:
- Installation of 100mm² cable basket for 11Kv future data wiring
- Installation of heavy-duty cable ladder for future installation of 11KV ring main unit supplies
- Installation of 300mm² cable basket for the installation of LV/ data and controls wiring
- Installation of 300mm² heavy duty cable tray for general power/ lighting supplies
- Installation of 300mm² heavy duty cable tray for future sub main cabling for P1 Phase of works
Fire Alarm
Existing System:
The existing fire alarm control panel is in the main entrance to the building. This required interfacing with the new fire alarm systems. The fireman’s override switch is be located adjacent to the main entrance.
New system:
The system has been designed and is generally in accordance with the British Standard 5839 Part 1: 2019 category “L1” and incorporates:
- Manually actuated call points
- Automatic detection
- Audible and visual means of evacuation
The new system is a Gent Vigilon 1-4 Loop Addressable Fire Alarm complete with integral battery backup. This is installed in the main Warehouse adjacent to the door to the Hub office. There is also a repeater panel located within the Guard house.
All devices are loop powered, including all beam detectors.
- Loop 1 – Warehouse adjacent office
- Loop 2 – Warehouse far side
Internal lighting
The Internal lighting system is mounted on a 40amp Bus bar system. The lighting is controlled with built in PIR detection within each fitting. The lighting is set to activate for 3 minutes and then 10% for 1 minute and then will turn off. The light fitting are set up into groups so when one light fitting is activated all fittings within this group will be illuminated. The emergency lighting form an integral part of the high-level lighting with emergency bulkhead to each escape door.
External Lighting
The external lighting consists of building mounted lighting and column mounted lighting The lights are controlled via a time clock located adjacent to the relevant distribution boards and also via a local photocell. The cabling to the external lighting column is installed in an underground cable ducting system. The power supplies to the building mounted fitting are installed within containment within the existing building.
Power supplies
The existing building is supplied by a 1600 Amp LV switch board with an 800 Amp incomer (NS800N). This supplies the current installation which consists of the office block, office hub, warehouse, the external lighting and the fire alarm. Installation of a new sub main cabling is installed from existing LV switch panel to the new ATS. Additionally, a new sub main was installed to the distribution board from the ATS. This distribution board will be purely for the power supplies that are required for the smoke system, as listed below:
- Power to fire alarm 1x13amp
- Power to existing fire alarm x1 13amp
- Power to BMS panel 1 x13amp
- Power to sprinkler address panel x1 13amp
- Power to nitrogen generator x1 13amp
- Power to air compressor x1 400v
- Power to Low-Level fan 12 no.
- Power to High-Level fan 15 no.
- Power to doors 5 no.
- Power to Pre action potter PFC 4410RC Panel 6x13amp
- Power to Pump House 1x 100amp 400v distribution board with 15no breakers for the sprinkler system
- Power to trace heating
- Sprinkler Repeater panel (Guardhouse) 1x13amp
It should be noted that all new cabling will be BS7846 standard as minimum. The specific requirements for armoured fire-resistant cables with thermosetting insulation – 600/1000V- with low emission of smoke and corrosive gases when affected by fire. The following options was selected:
- FP600 is the ultimate fire-resistant armoured cable suitable for use in essential emergency systems to retain circuit integrity in the event of a fire.
Switch Gear
The existing building is supplied by a 1600 Amp LV switch board with an 800 Amp incomer (NS800N). This supplies the current installation which consists of the office block, office hub, warehouse, the external lighting and the fire alarm.
An extension panel has been added onto the existing panel to provide a new power supply to the new smoke vent switch panel. As part of these works, load monitoring has been added to allow for load shedding of power supplies when the demand for power for the smoke vent system is getting close to the maximum limit.
Lighting Protection
A Lightning protection survey was carried out on the existing building. Following this survey, our team installed a new lighting protection system. There are various lighting protection points around the building. There are also 4 number lighting and protection points installed around the backup generator for the smoke vent system with a recorded reading of less than 1 ohm. This is connected directly to the backup generator.
Electrical installation work for Smoke/vent system
Mealey Electrical designed a smoke system strategy for Amazon Logistics- Southam Road, Banbury, OX16 2DJ. DOX2 is an existing building which was redeveloped in 2019. The building has a footprint of approximately 18,300m2. The building comprises of a single storey warehouse (van storage) with ancillary office facilities. The primary office is located on the eastern side of the warehouse and is located on the first floor only. A smaller two storey (ground plus one) hub office is located on the southern side of the site.
System descriptions:
- New control panel BMS
- Fire alarms system (New)
- Fire alarm system (Existing)
- Warehouse sprinkler system – Tyco
- Electrical installation
- Backup generator
Fire Alarms System (New)
Specifications:
The system has been designed and is generally in accordance with the British Standard 5839 Part 1: 2019 category “L1” and incorporates:
- Manually actuated call points
- Automatic detection
- Audible and visual means of evacuation
A Gent Vigilon 1-4 Loop Addressable Fire Alarm was installed, complete with integral battery backup, full qwerty keyboard, printer, and RS232 output for connection to the BMS. This is within the main entrance of the building.
All devices are loop powered, including all beam detectors.
- Loop 1 – Warehouse adjacent offices
- Loop 2 – Warehouse far side
Fire Alarm System – Interfacing:
In the event of a fire condition the system may be required to operate/shutdown various items of equipment. This is achieved by volt free contacts, using loop powered interfaces and relays, as follows:
- 2nr Vent systems
- Door access control
- 1nr HVAC
- Welfare unit
- Guard House
- Sprinkler Pump House
- Guard house repeater Panel
- 1nr Multi channel (4 inputs) sprinkler monitoring
- 2nr Multi channel interfaces – link to offices panel
- 4nr Multi channel pre-action sprinkler outputs
Cause and Effects:
The beam detection and call points are all to action a full evacuation of the fire alarm system.
Special programming multi-detectors in the warehouse area were installed as part of the pre-action sprinkler system.
Warehouse multi-detectors are programmed into zones to match that of the sprinkler system, splitting the warehouse in to 3 zones.
- 1st Detector – sound alert tone fire alarm – send pre-action alert to sprinkler system for relative zone
- 2nd Detector in the same sprinkler zone – sound full evacuation – send action to sprinkler system for relative zone to action
- If two single detectors from different sprinkler zones activate this will not action the sprinkler system until such time as two detectors in the same zone are activated
Fire alarm system (Existing):
The existing fire alarm control panel is located in the main entrance to the building. The existing system was interfaced with the new system. The fireman’s override switch is located adjacent to the main panel.
Under normal conditions mains power is supplied from DNO to power the LV switch panel through the ATS to the essential systems connected to the distribution board.
In the event of a mains power loss the backup generator will energise and power the essential LV distribution panel. The ATS will move from normal power supply conditions to loss of mains condition.
A 600KVA prime rated generator complete with 1250 Amp ATS was installed. The generator is located to the external of the building. The generator has a sound and weatherproofing canopy constructed from high quality steel plate, fitted with a residential exhaust muffler and base fuel tank.
The cabling from the generator into the building was installed in underground ducting and is terminated into the 1250 Amp ATS located inside the building adjacent to the main panel board. A control cable was installed in the ducting from the generator to the ATS control panel. This will energise the generator on mains failure. In turn, the ATS will switch from mains to generator backup. The generator will then power the smoke system when the normal power supply is lost.
A section has been added to the existing panel. This is a MCCB which was added to supply the Smoke vent switch panel. Due to the size of the existing power supply a load monitoring system was added in an event of the maximum damage being exceeded. Before this happens, power supplies will be shut down, so the available power is used for the smoke vent system in the event of a fire.
See below pictures of the completed works.
History
Originally founded as the Leicester School of Art in 1870, the university has evolved through many incarnations including the Leicester Colleges of Art and Technology and Leicester Polytechnic. Leicester Polytechnic officially became De Montfort University on 26 June 1992.
The building is over 120 years old and has seen many changes in its time. It was formally occupied by banking group Alliance & Leicester PLC as their main headquarters. It now forms part of the vast De Montfort University campus.
Works
The UPS upgrade works at Heritage house consisted of installing an 400a bypass switch panel. Supplied from existing UPS Panel in 4core 35mm XLPE/SWA/PVC cable. The panel has 2no 400a three phase and neutral 60947-3 isolator switches, one being an input isolator and one an output isolator with a bypass switch that allows the UPS unit to be isolated for maintenance purposes without interruption to the site load. An outgoing 4core 35mm XLPE/SWA/PVC cable supplies an 160a WIB panel with 4no 160a three pole and Neutral 60947-2 MCCB isolator switches. 2no outgoing BS EN 50525-2-11 SY cable suppling CSS C1T 60 P UPS 1 and 2no outgoing BS EN 50525-2-11 SY cable suppling CSS C1T 60 P UPS 2. All the supplies are installed on a 300mm heavy duty galvanised tray, mounted using 41mm x 41mm Unistrut with 6mm roofing bolts, washers, and channel nuts.
1no Distribution board upgrade fitted with Schneider Acti9 Isobar P 18way 125a three phase and neutral distribution board supplied by a 4core 35mm XLPE/SWA/PVC cable from existing Essentials Busbar 125a tap off. New supplementary bonding has been installed to all new tray work and panels.
The De Montfort University UPS system comprises of 2 x Riello Central Supply System 60kVA.
UPS units (Part No: CSS C1T 60 P), that are working as a parallel UPS system. The UPS system has been installed complete with 1 x separate floor mounted battery cabinet (Part No: BB 1900 480V V9), which contains 40 x SWL3300FR Yuasa lead acid batteries. The battery runtime has been specified for 11 minutes at a rated load of 108kW for the UPS system. The battery system has been installed with a separate wall mounted DC isolation WIB panel, that allows the DC supply to be independently isolated. The UPS system has also been installed with a separate wall mounted bypass panel (rated at 400A), that allows the UPS unit to be isolated for maintenance purposes without interruption to the site load.
The UPS unit has been fitted with a network adapter communication card that provides Modbus network signals from the UPS unit.
See below photos of the work.
Mealey Electrical contractors were instructed to carry out the refurbishment of a first-floor open plan office area where individual meeting rooms were created, along with reception and kitchen areas. Mealey Electrical were employed in a sub-contractor capacity.
The works consisted of modifications to the existing lighting as per the new office plans. The existing movement sensors located in the ceiling were used to operate the lighting in the open plan areas whereas switches were used in the meeting rooms. Small power to all areas consisted of new Dado trunking installed above the desks to allow for easy access to the socket outlets. Existing circuits were retained in around the perimeter of the offices, with additional socket outlets added. TV locations were installed to the meeting rooms and reception area.
Door access system was installed to the reception and rear emergency exit door which are operated via keypad and fob. The system is also linked to the fire alarm system and will release in the event of a fire. The existing fire alarm was altered/added to in order to accommodate the new meeting and office area layout and then commissioned.
Throughout the duration of the contract communication between the client and Mealey Electrical was efficiently maintained, enabling the successful completion of the various installations/ modifications on time.
Mealey Electrical Ltd. were commissioned to carry out the refurbishment of Ward 34 at Glenfield Hospital. Mealey Electrical were employed in a sub-contractor capacity.
The mandate for the job consisted of removing the existing bedhead trunking in 6 bays and installing new bedhead trunking in 7 bay locations.
The existing small power circuits were isolated (LOTO) and reconfigured when the new trunking was installed. New inspection lights were also installed to each bed location. The existing main lighting above the beds remains in place but the switching needed to be moved into the new bedhead trunking. This was accomplished by discussing the requirements with the manufacturers of the trunking system and a switch was provided within the trunking at various locations.
The contract was carried out over a very short period of time, with a deadline to adhere to, which we were able to complete to the client’s satisfaction. Testing and commissioning were carried out during the installation and at the final stages.