
Project Overview
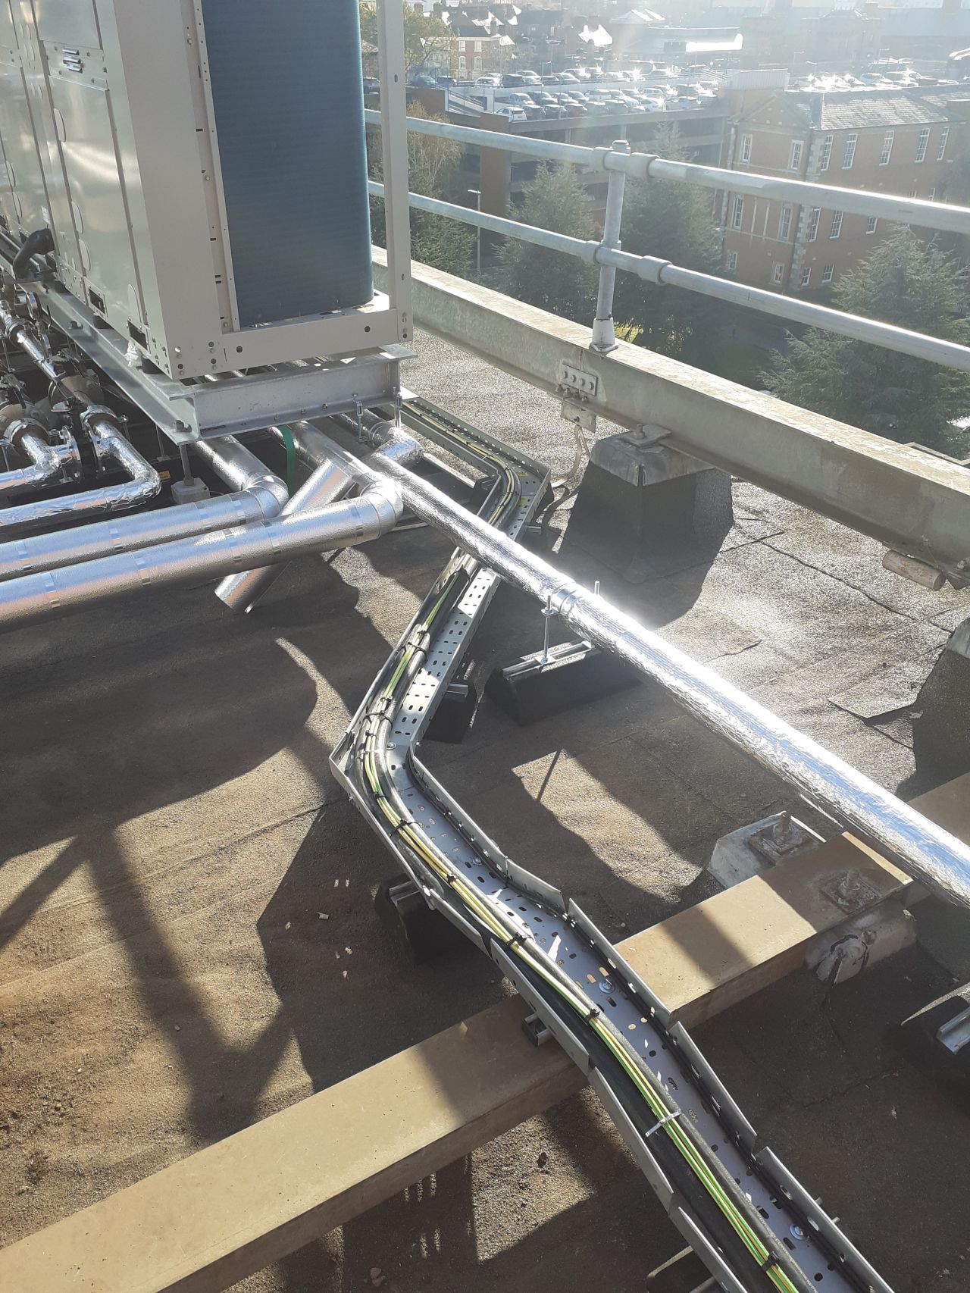
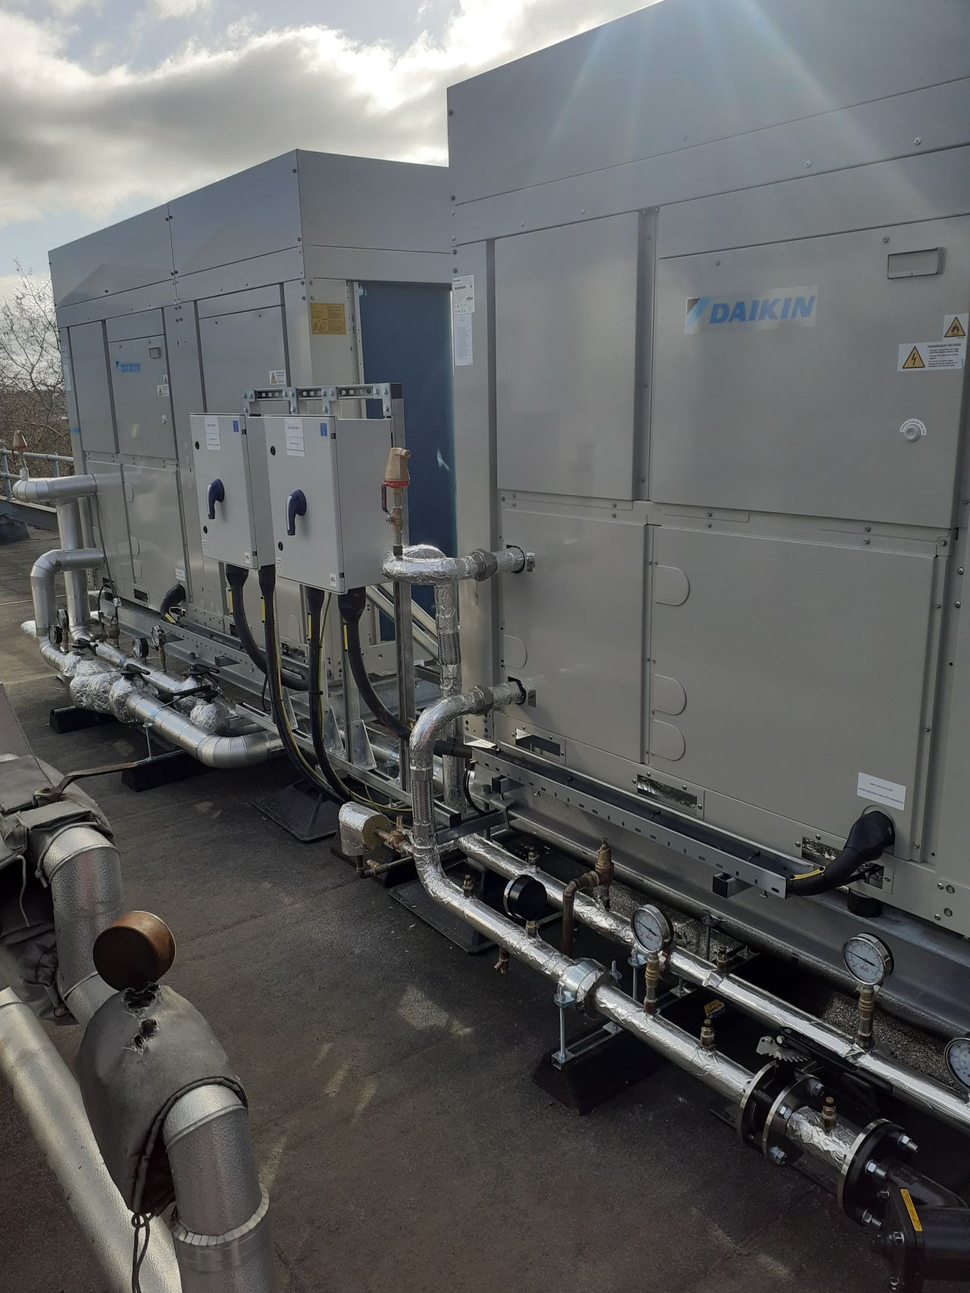
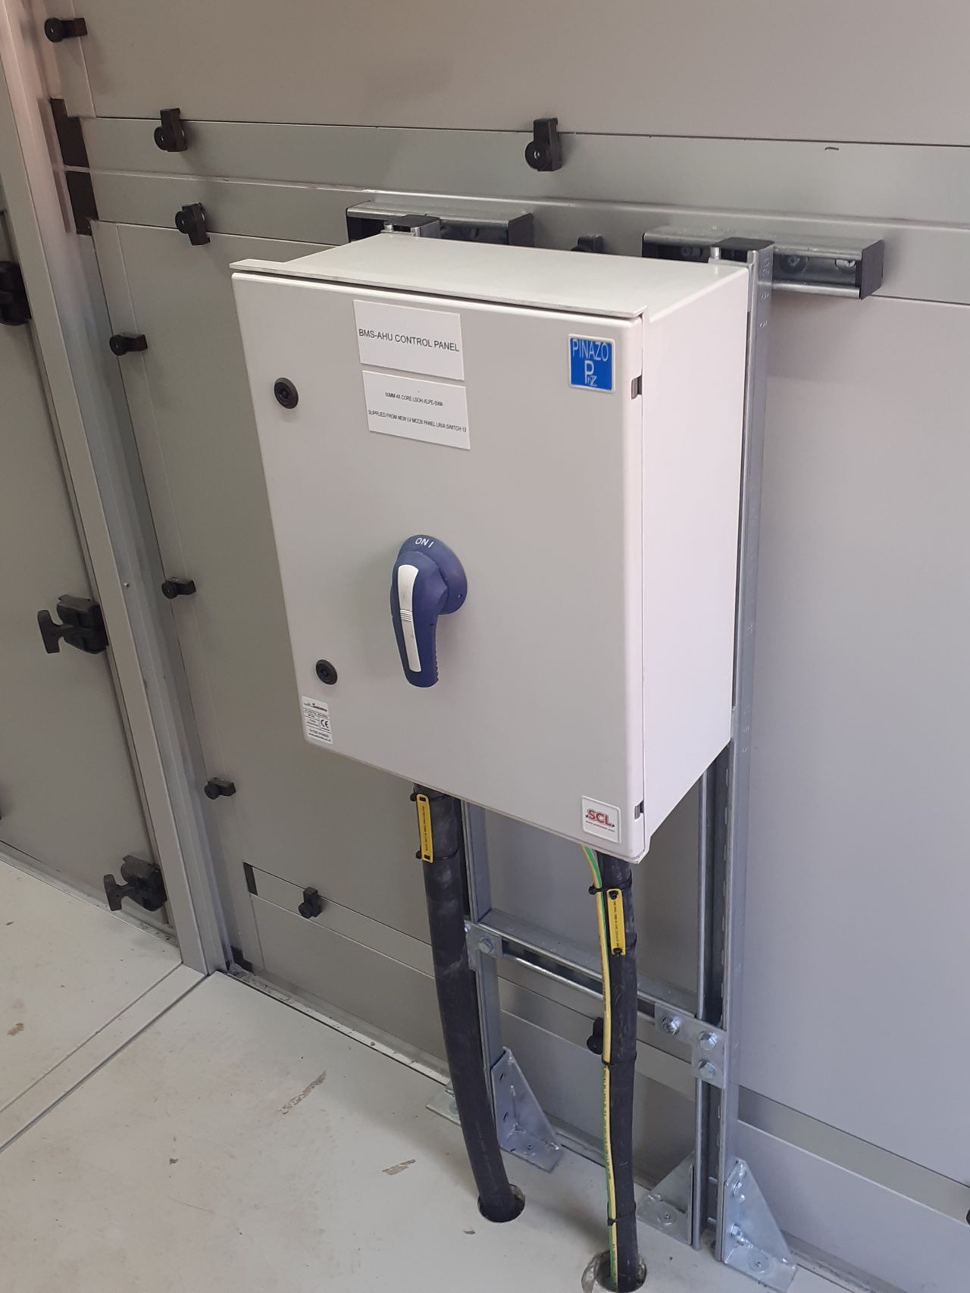
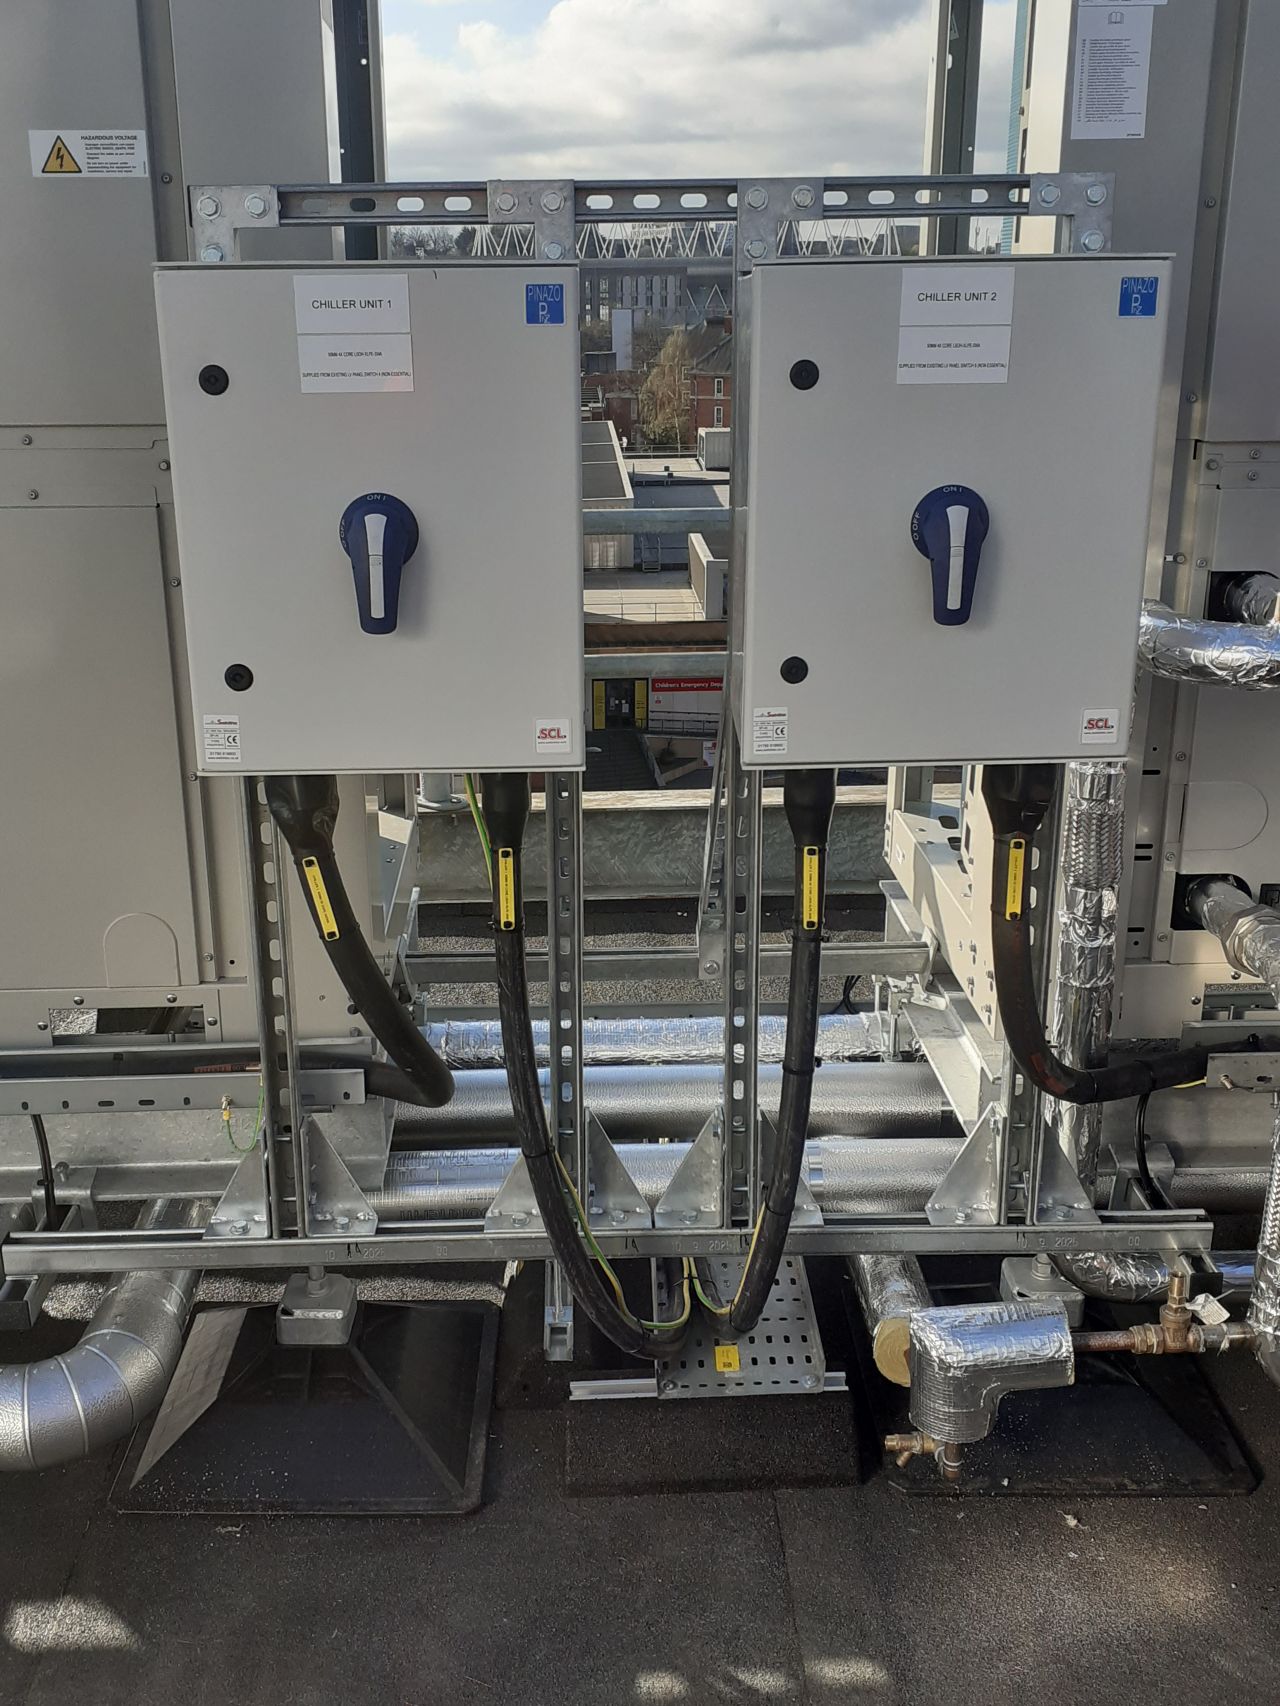
The project involved a comprehensive ventilation upgrade to the Electrical & Mechanical installation of new roof mounted AHU’s and Chillers to serve the existing maternity theatres at 4th Floor Level. For the new mechanical equipment polycarbonate IP rated isolators were installed with new plant room heavy duty cable tray along with roof mounted cable containment to support new supply cables.
To the 4th floor maternity theatres, anaesthetic room including scrub up areas electrical isolations were carried to achieve a full strip out back to shell arrangement ready for phased refurbishment.
Project Scope
The electrical refurbishment works carried out to the maternity ward consisted of:
- In house electrical design
- New primary containment system consisting of galvanised trunking and basket tray
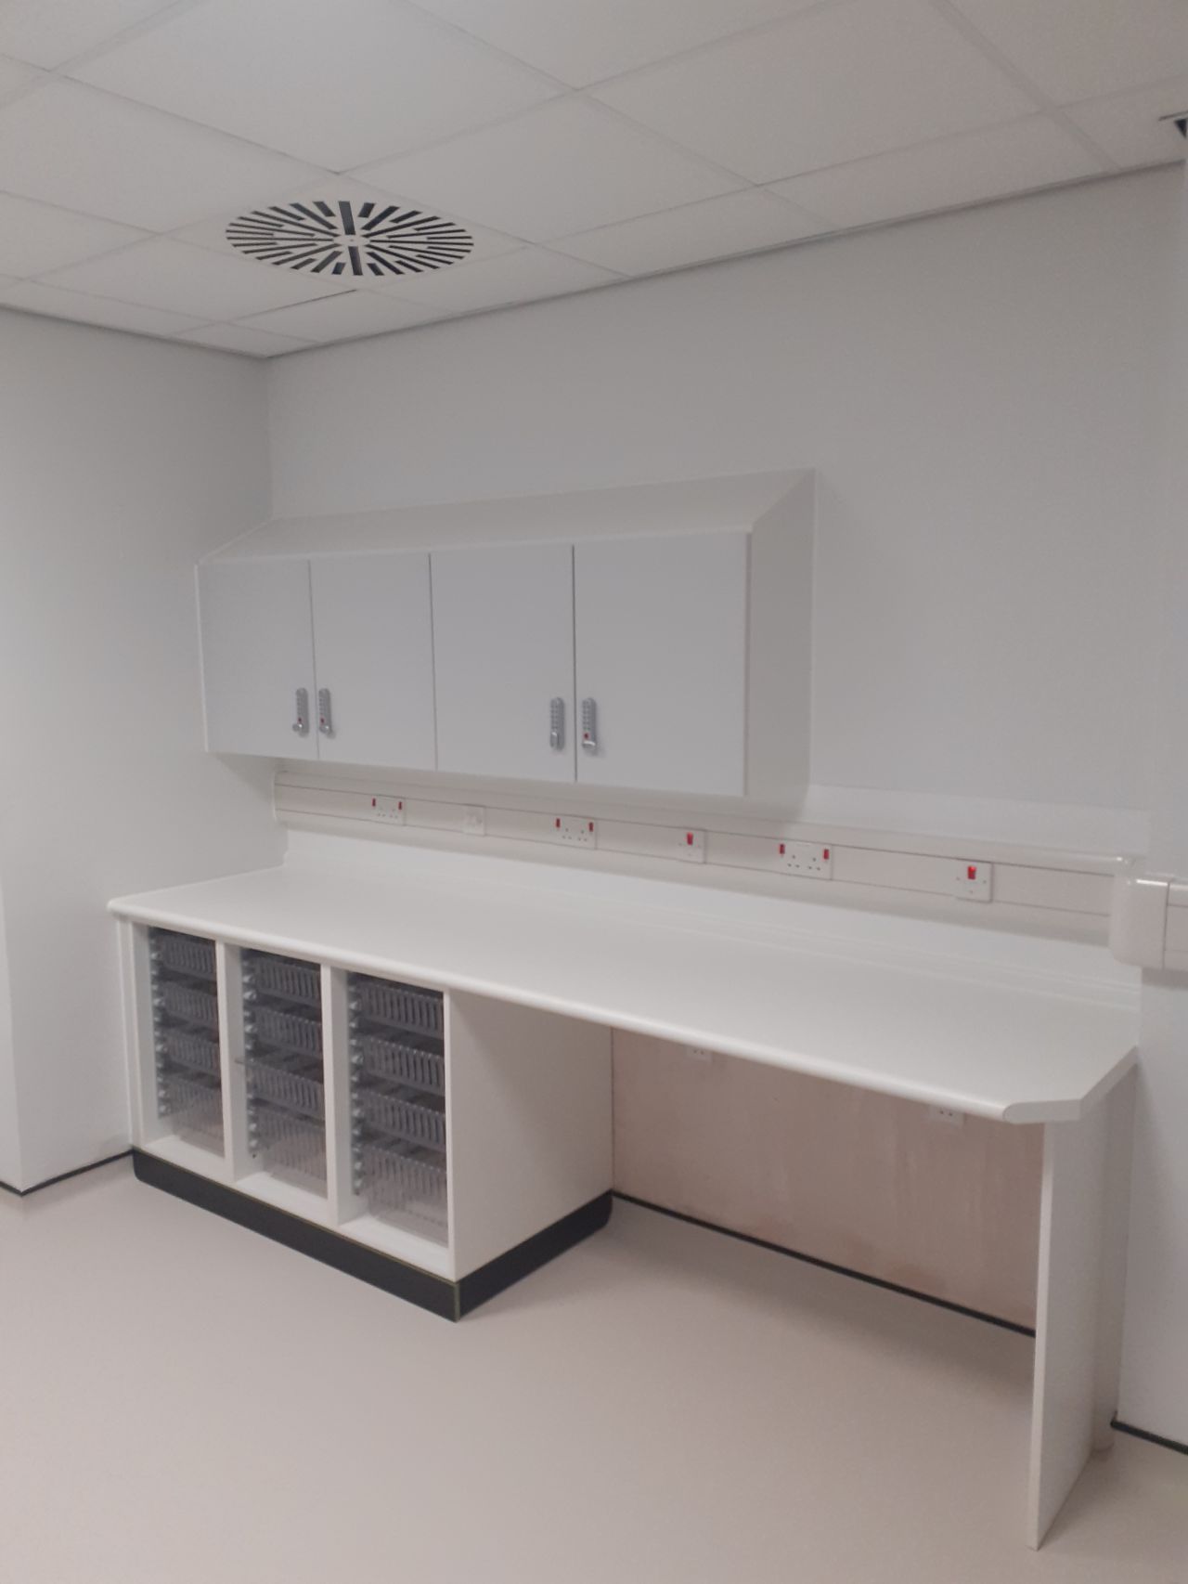
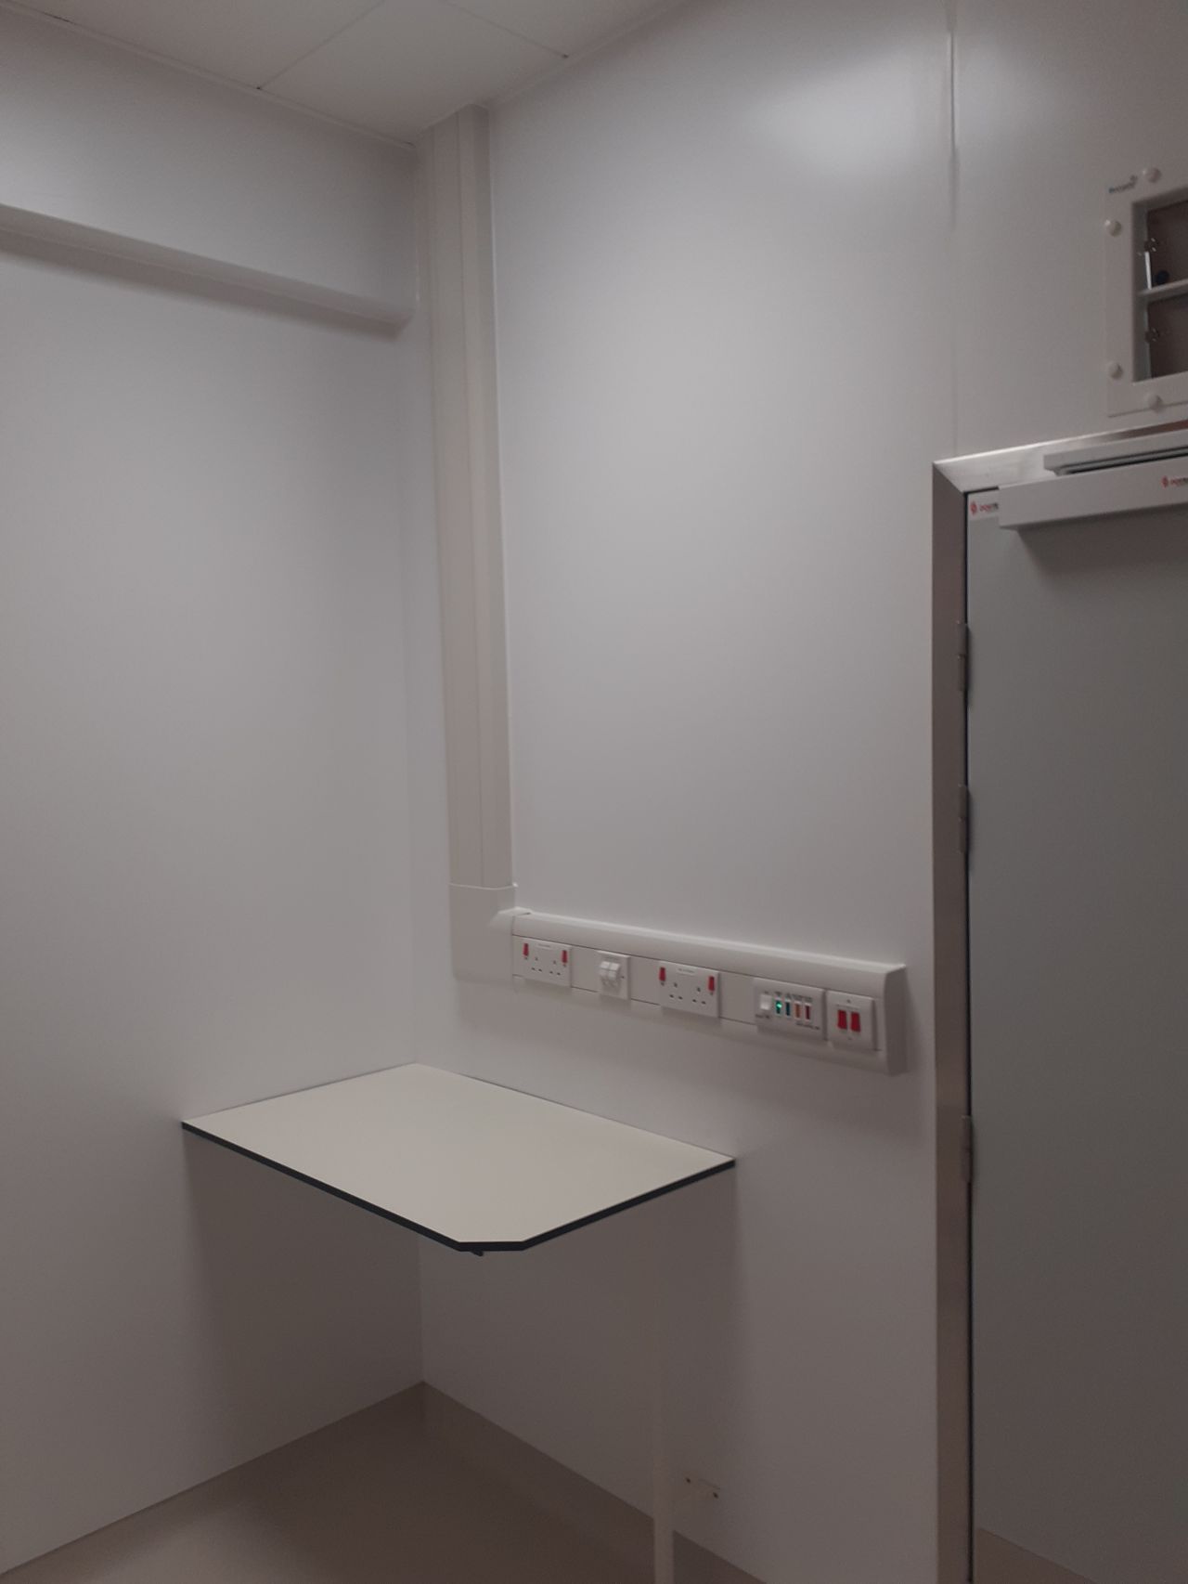
- Installation of new small power
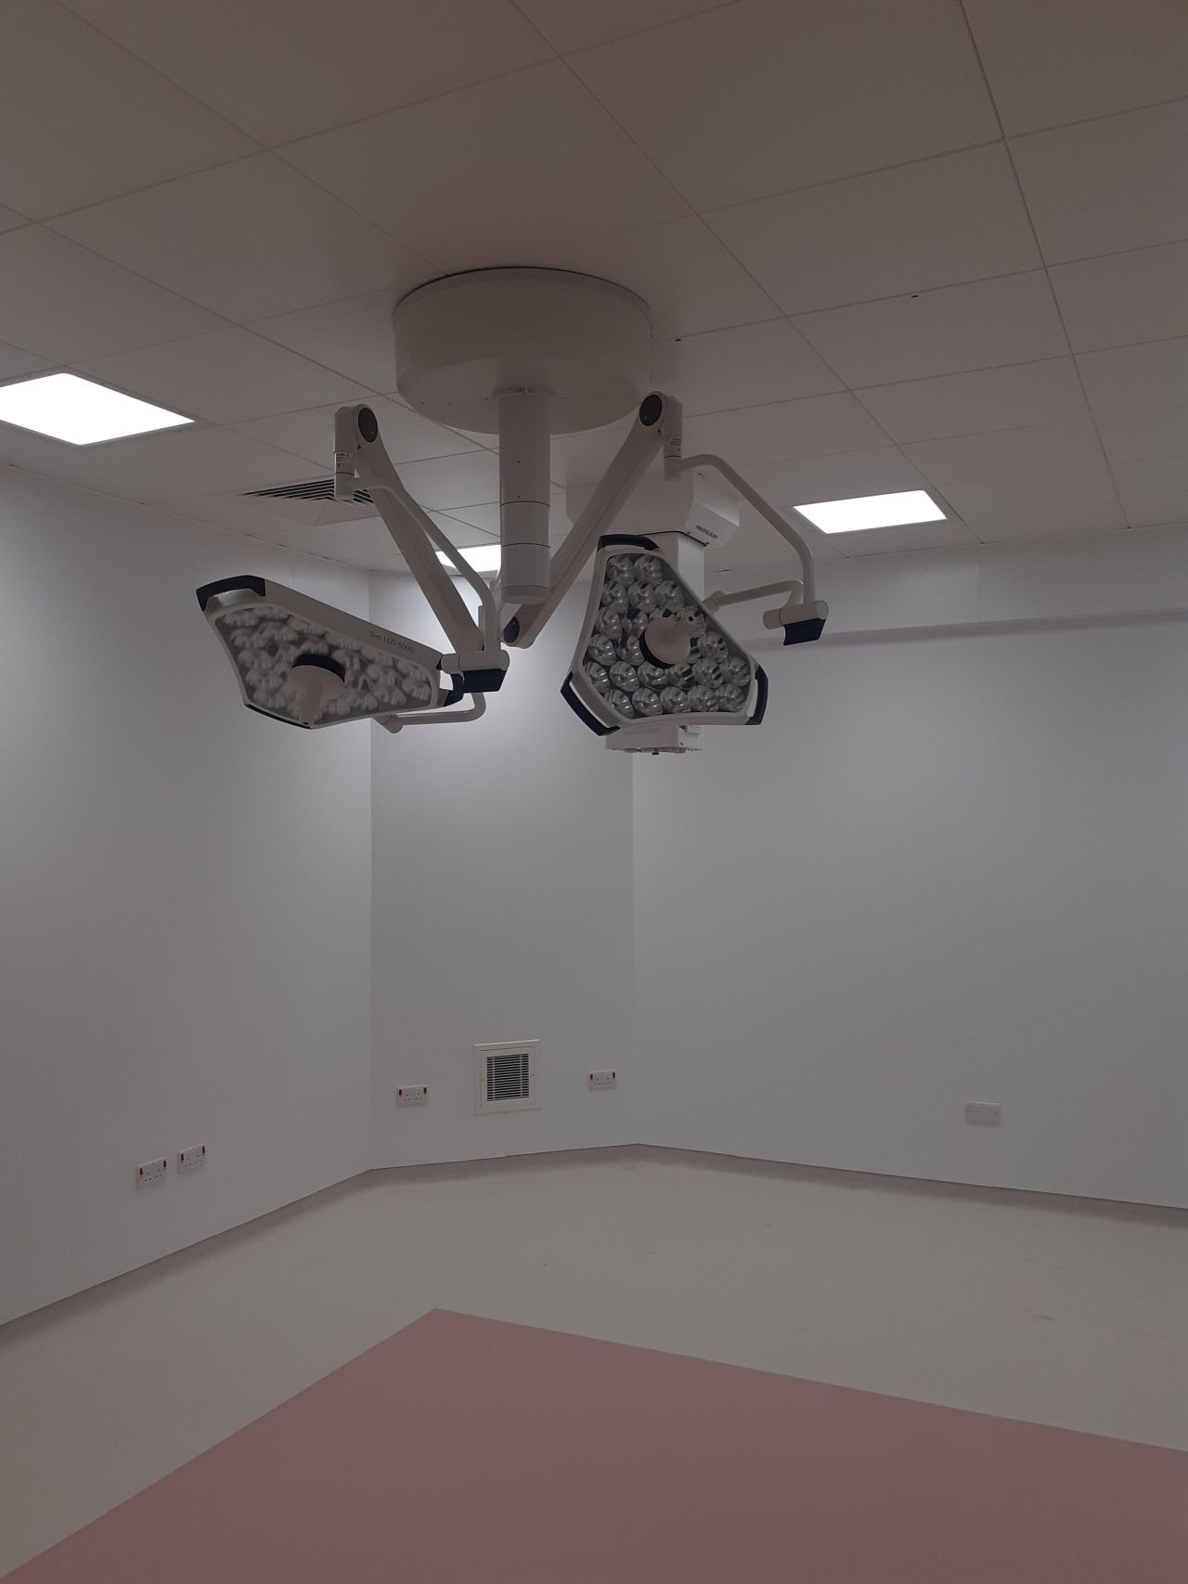
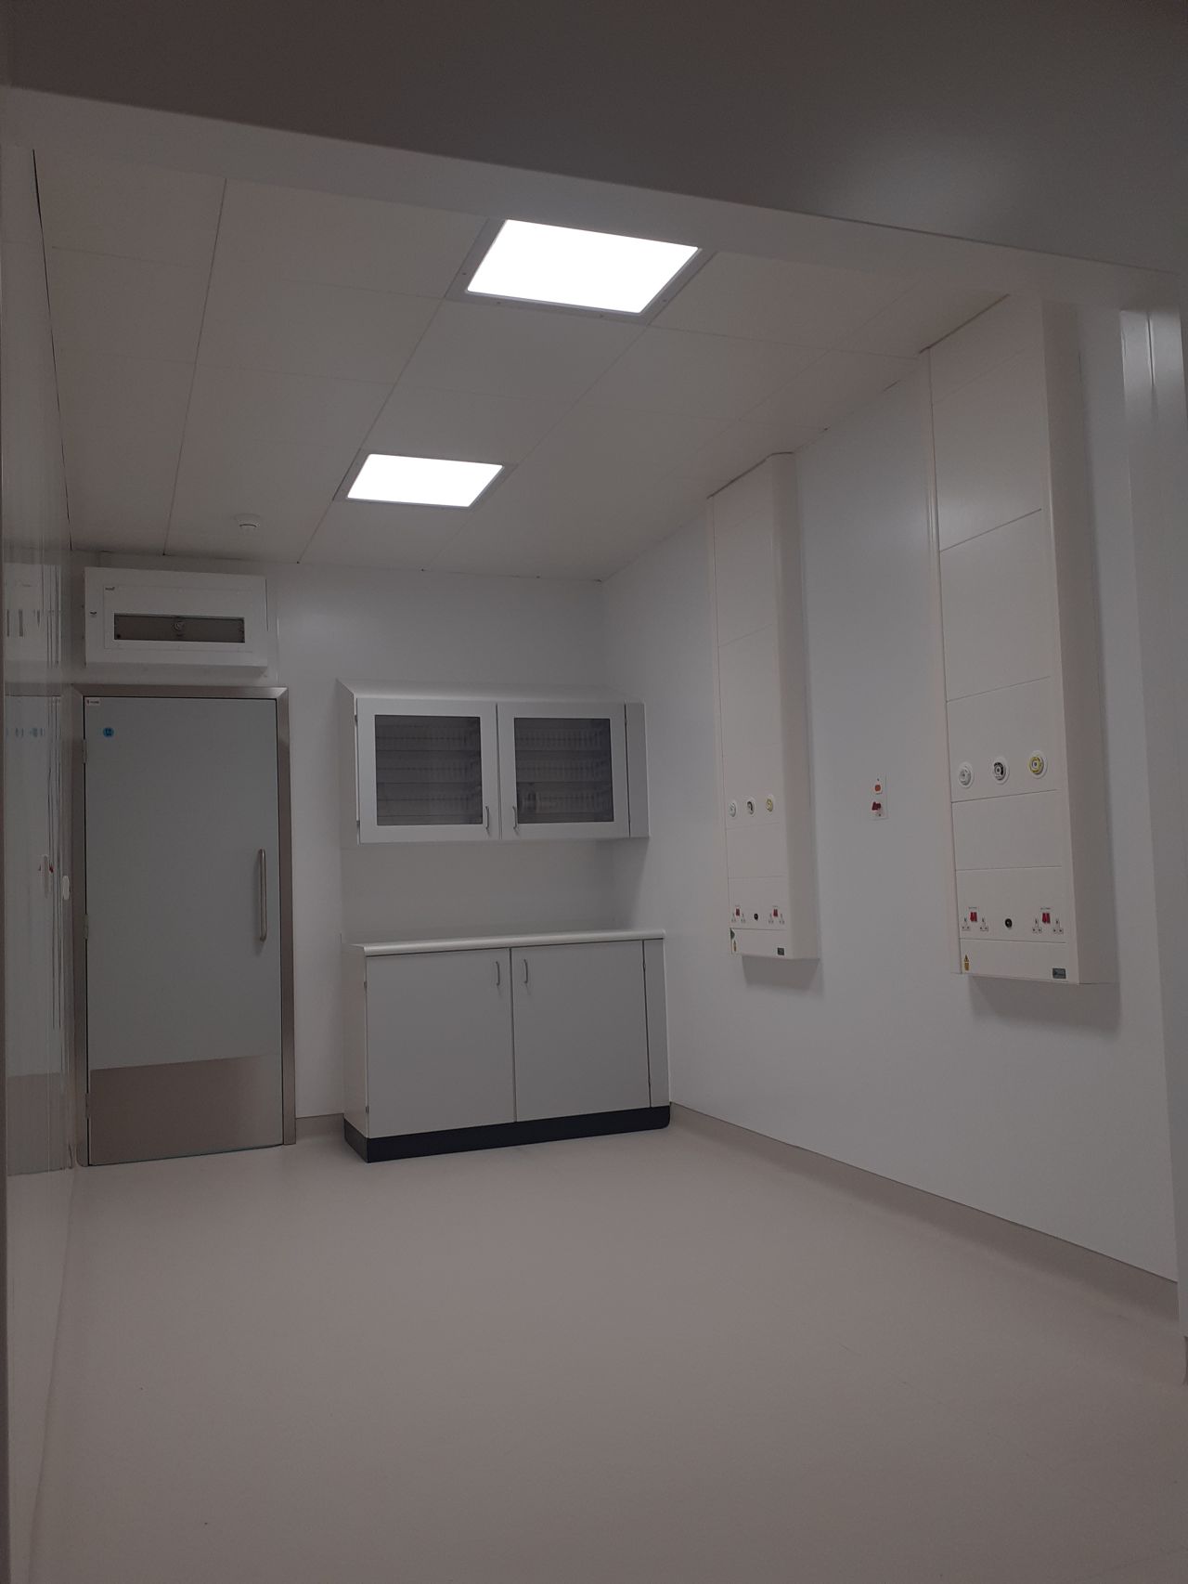
- Installation of new Dextra LED lighting
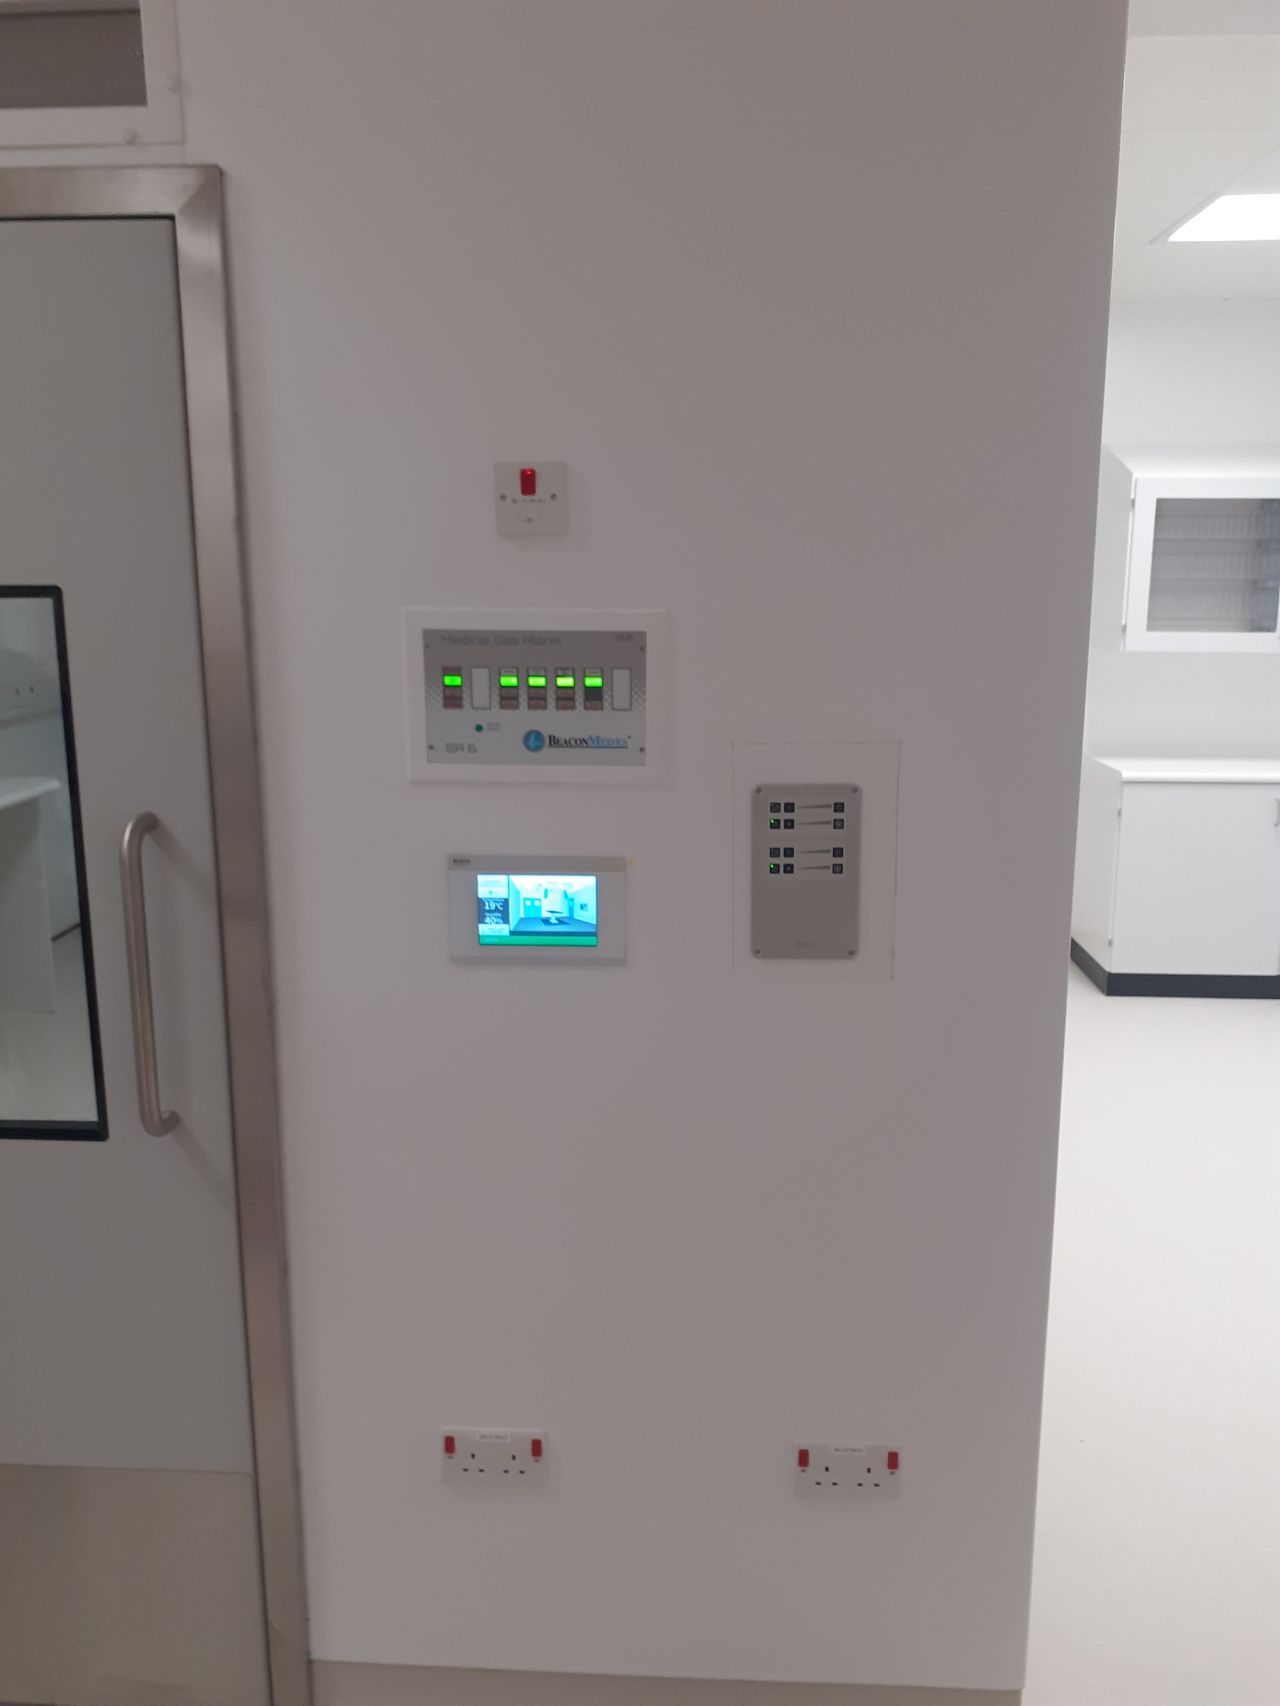
- Metway & Dextra lighting control
- Medical earthing to local earth reference bars
- Mechanical supplies for roof plant
- Smoke damper supplies including network cabling
- Medical gas panel supplies including network cabling
Refurbished Areas
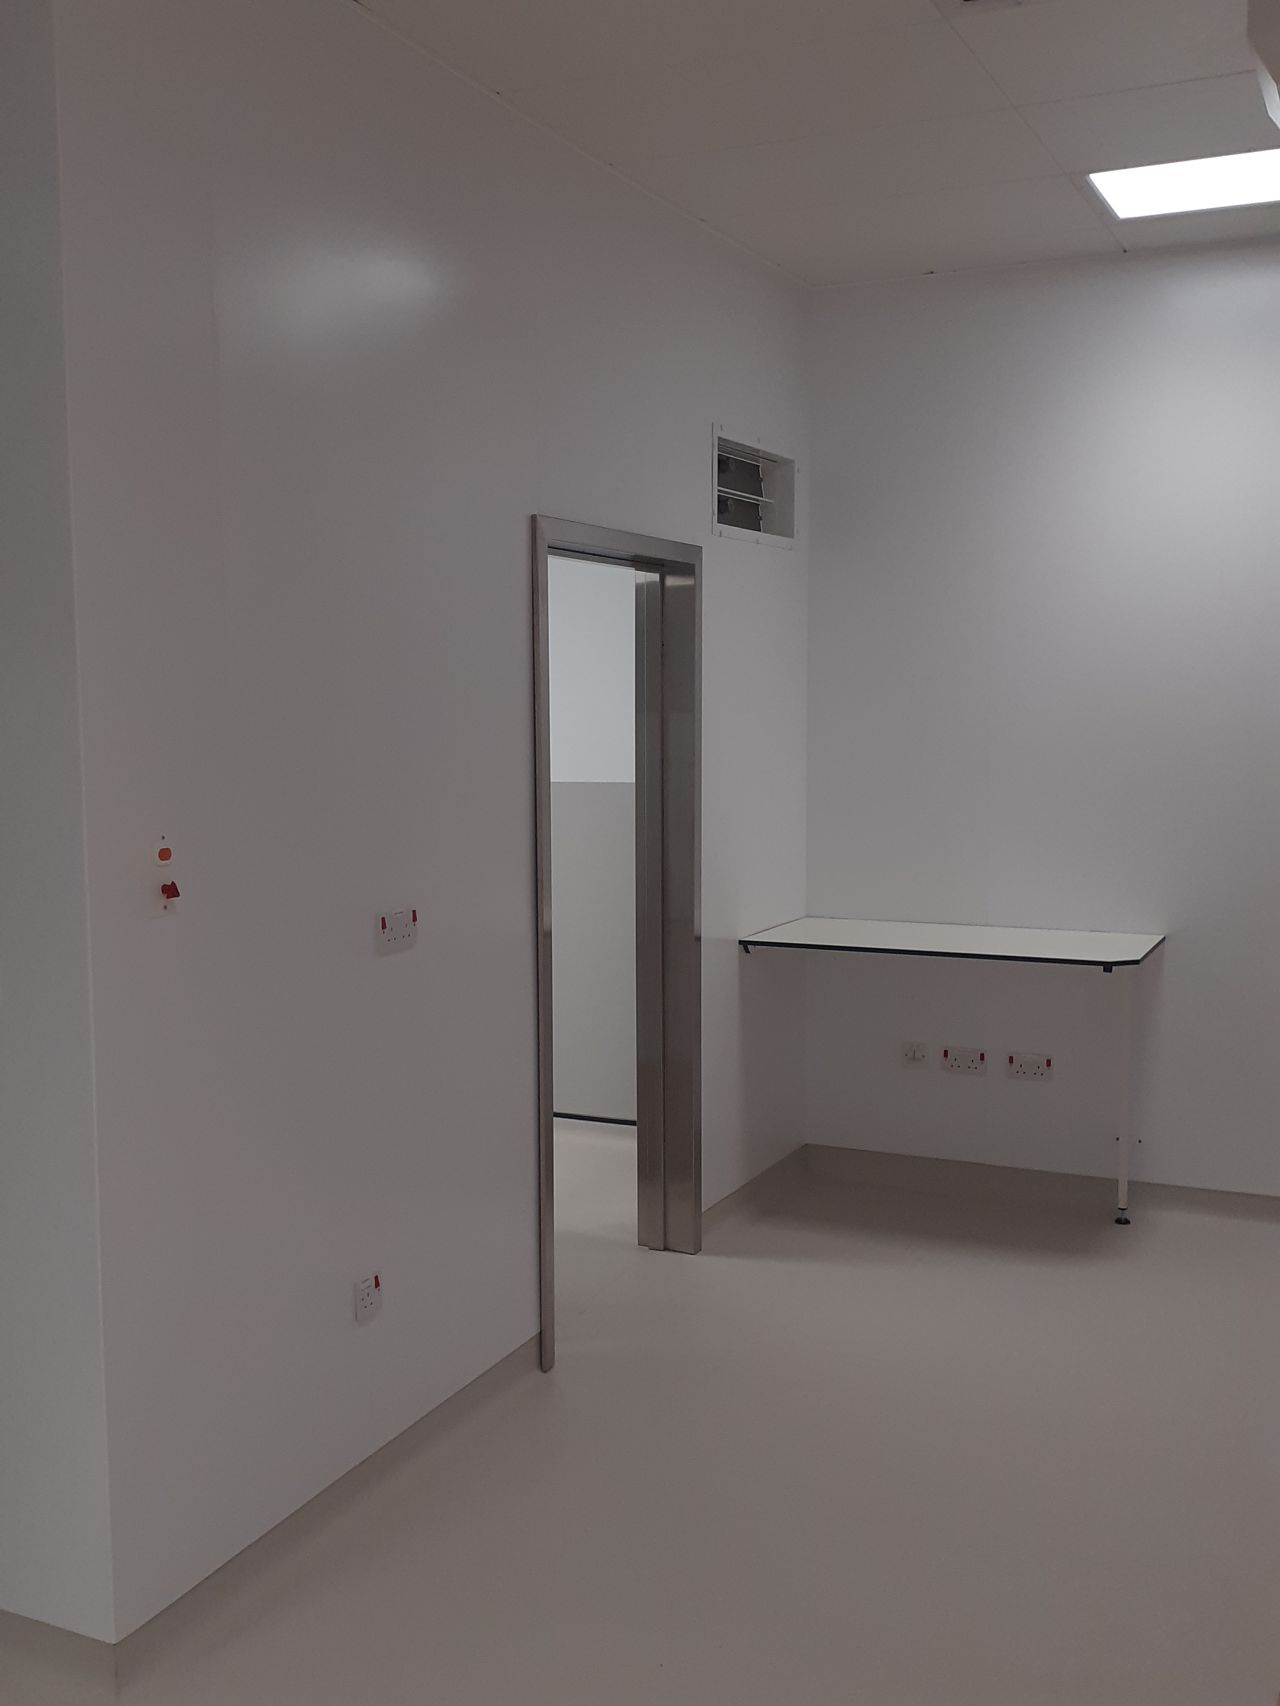
- Theatre rooms
- Anaesthetic room
- Resus room
- Recovery room
- Scrub up areas
- Prep room
- Utility room
- Staff base
- Store rooms
- Staff changing areas
Containment
- Threaded rod-Uni-strut trapeze system with fire rated fixing’s
- Galvanised trunking with capacity for future expansion
- Galvanised basket tray for ELV installation
- Recessed in wall conduit for flush hygienic finish
Lighting
- Lighting layouts designed to meet compliance
- High efficiency Dextra LED lighting installed throughout. Medical areas with dimming control
- Emergency lighting designed to meet current regulations
Power
- Essential supplies including non-essential wiring locations
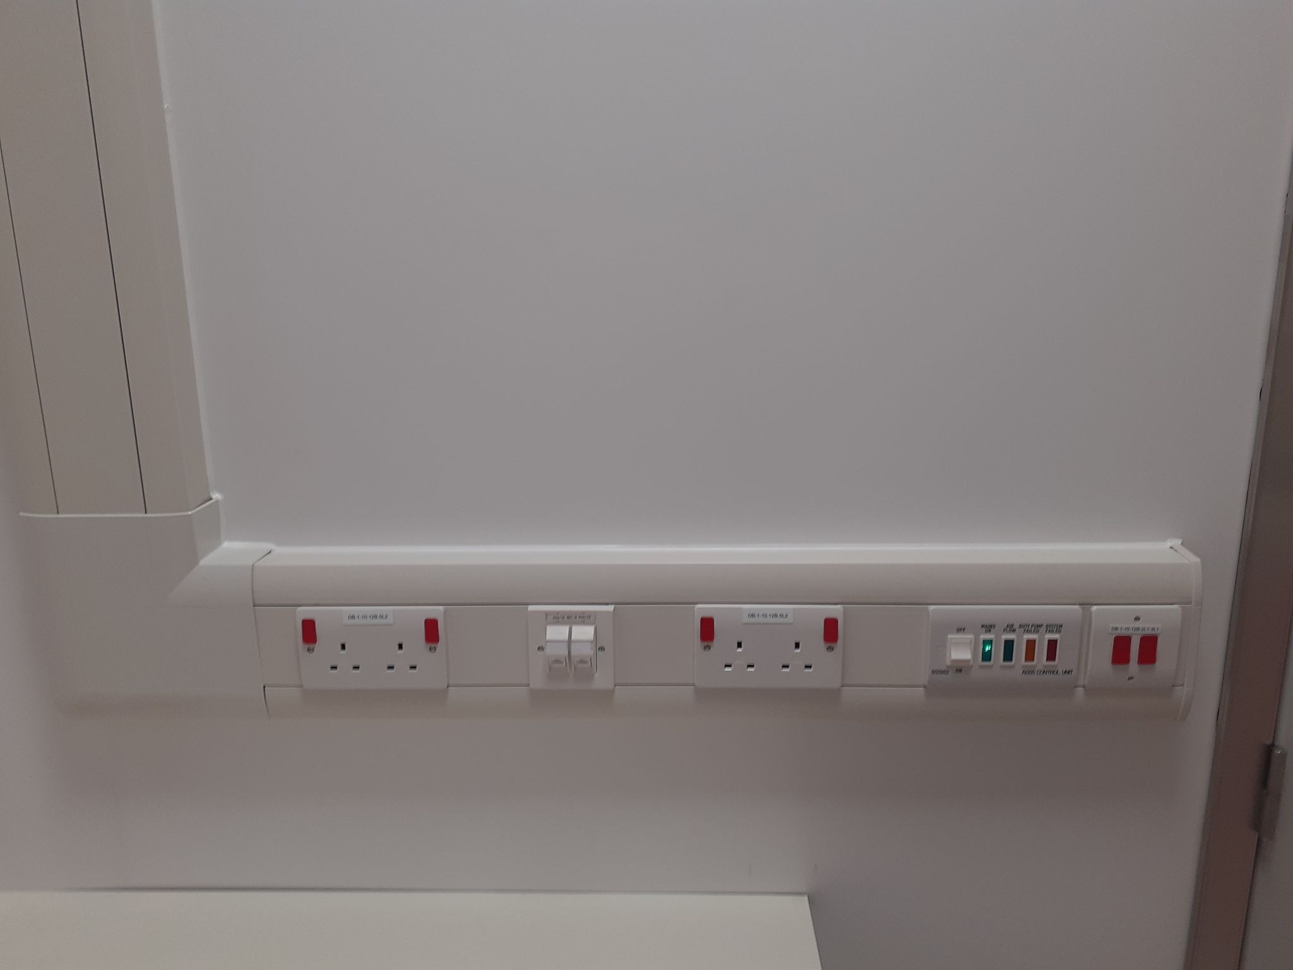
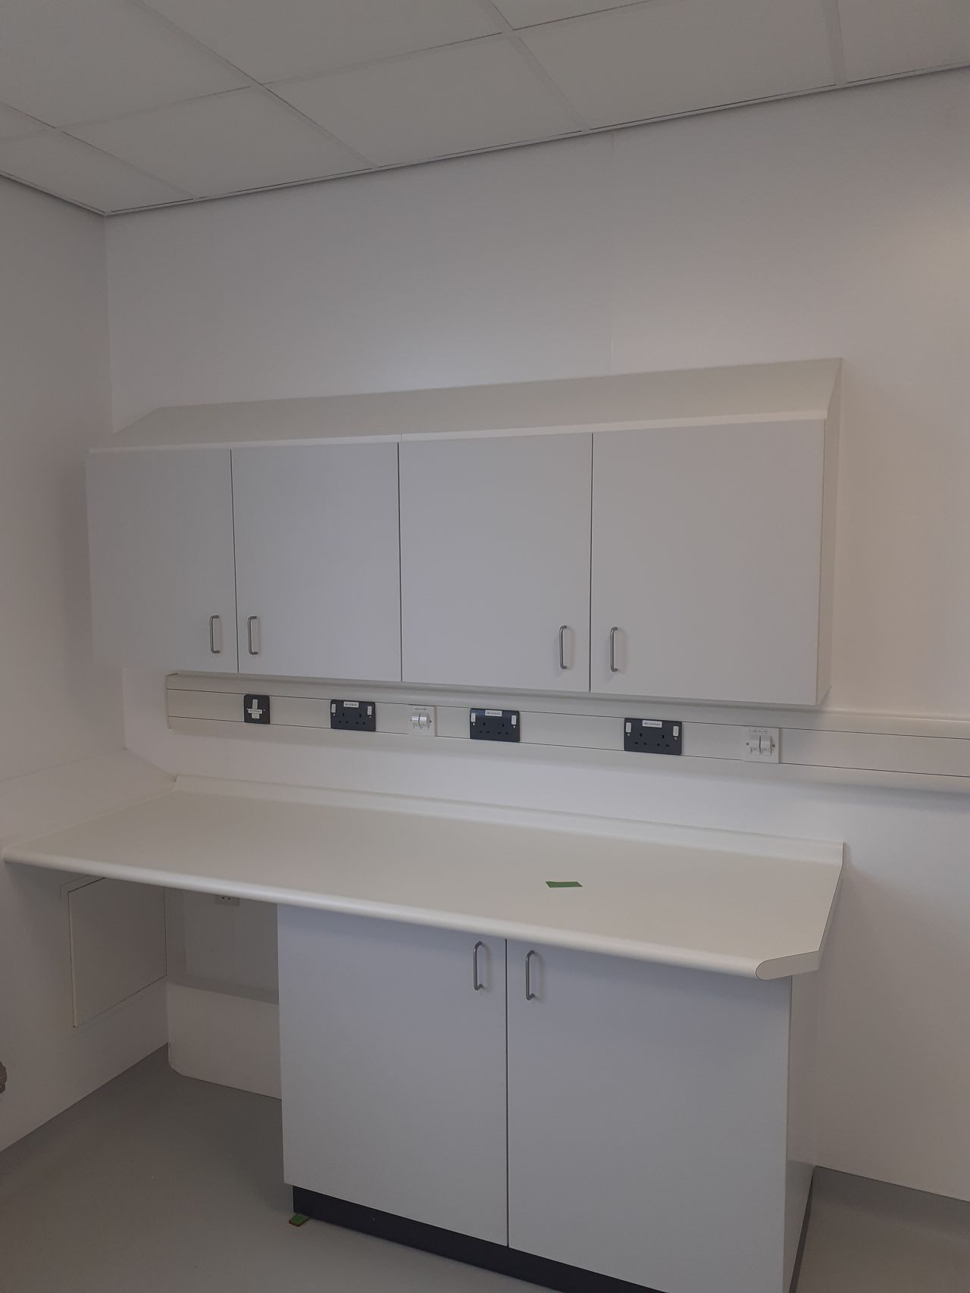
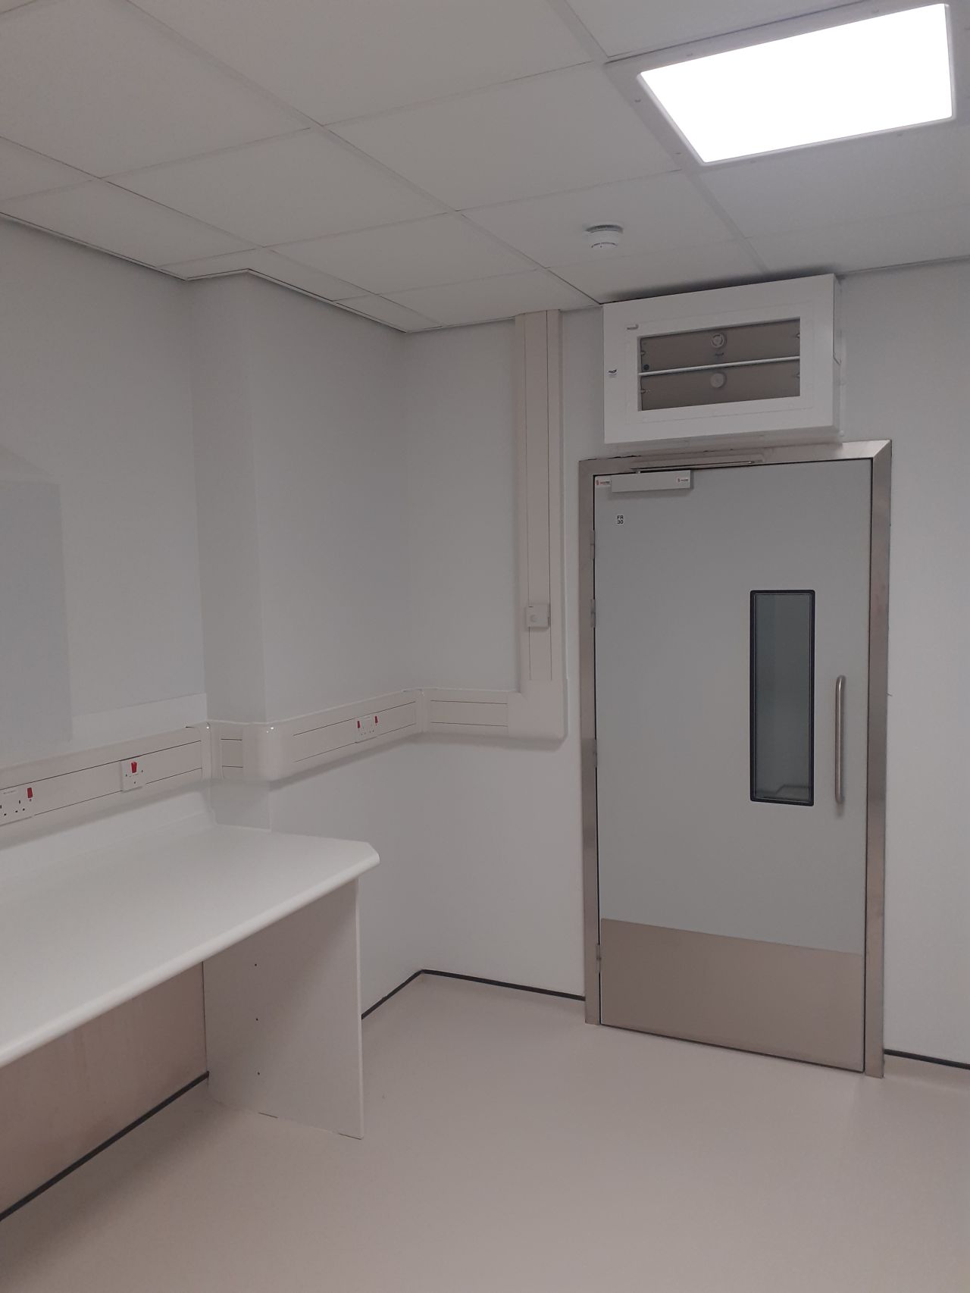
- MK accessories to suit locations white accessories with red rocker switches or grey accessories with white rocker switches
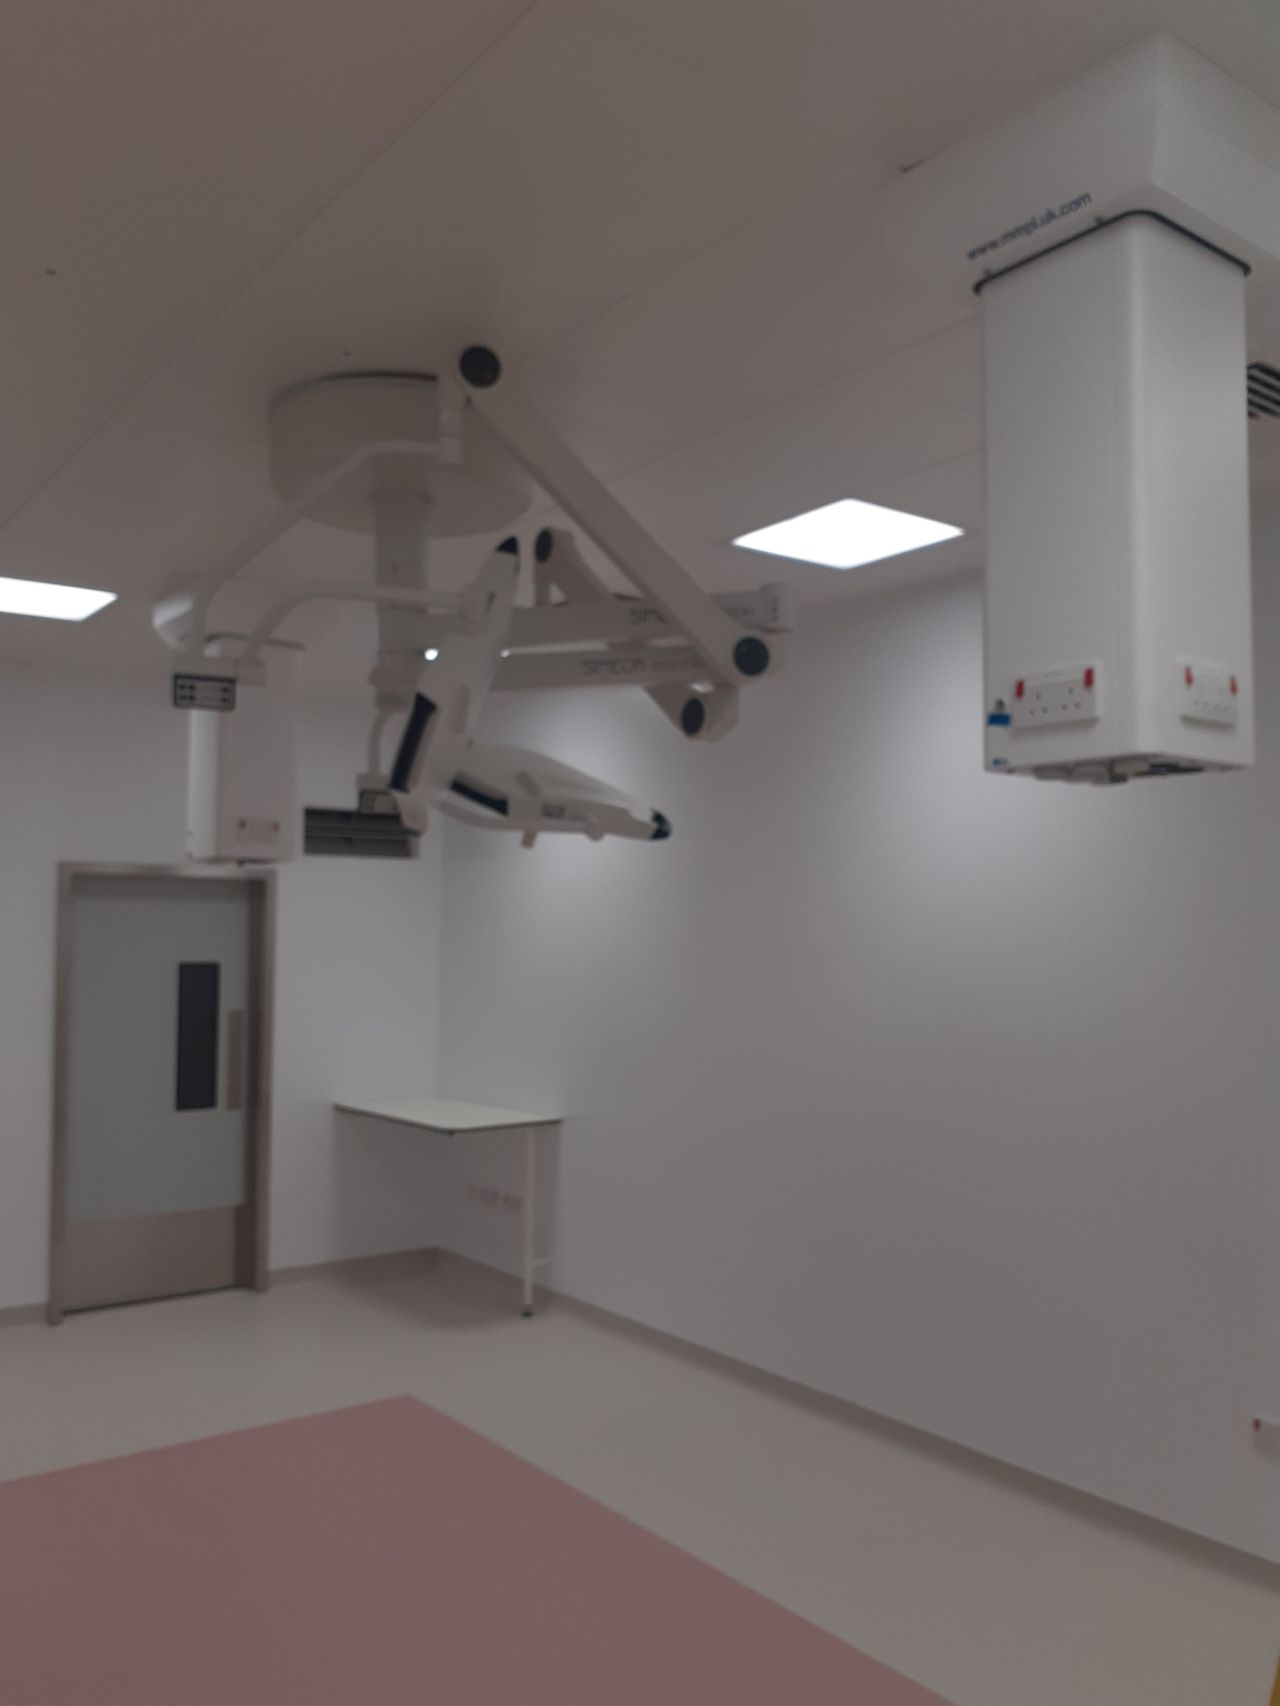
- Socket outlets to suit medical equipment positions
- Anti-bacterial MK dado trunking for staff working areas
- Engraved labels clearly indicating circuit references
Mechanical-Specialist Supplies
- AHU unit BMS panel
- Chiller Supplies
- AGSS plant with network cabling
- Smoke damper supplies with network cabling
- Medical gas panels
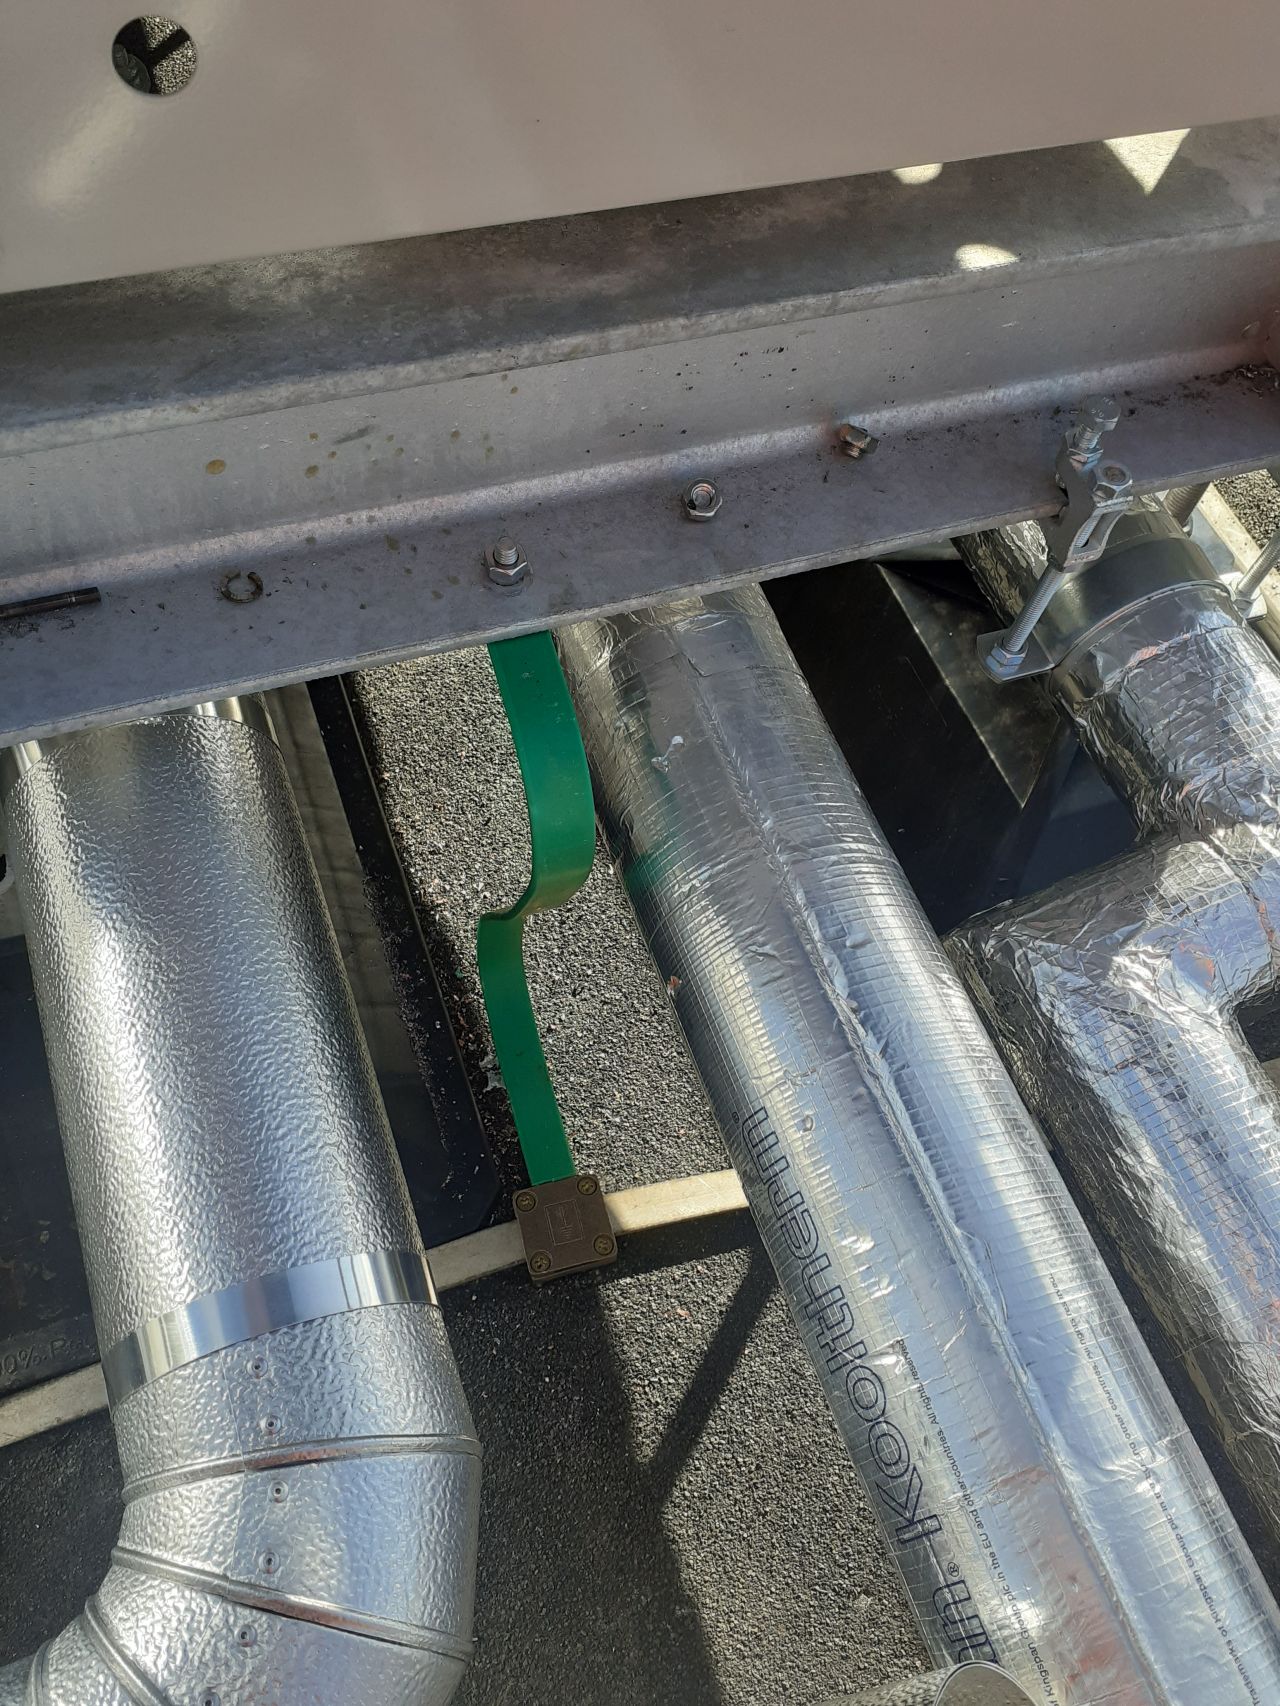
- Lightning protection to mechanical units-framework
Fire Alarm Installation
- An addressable fire alarm installed throughout all areas
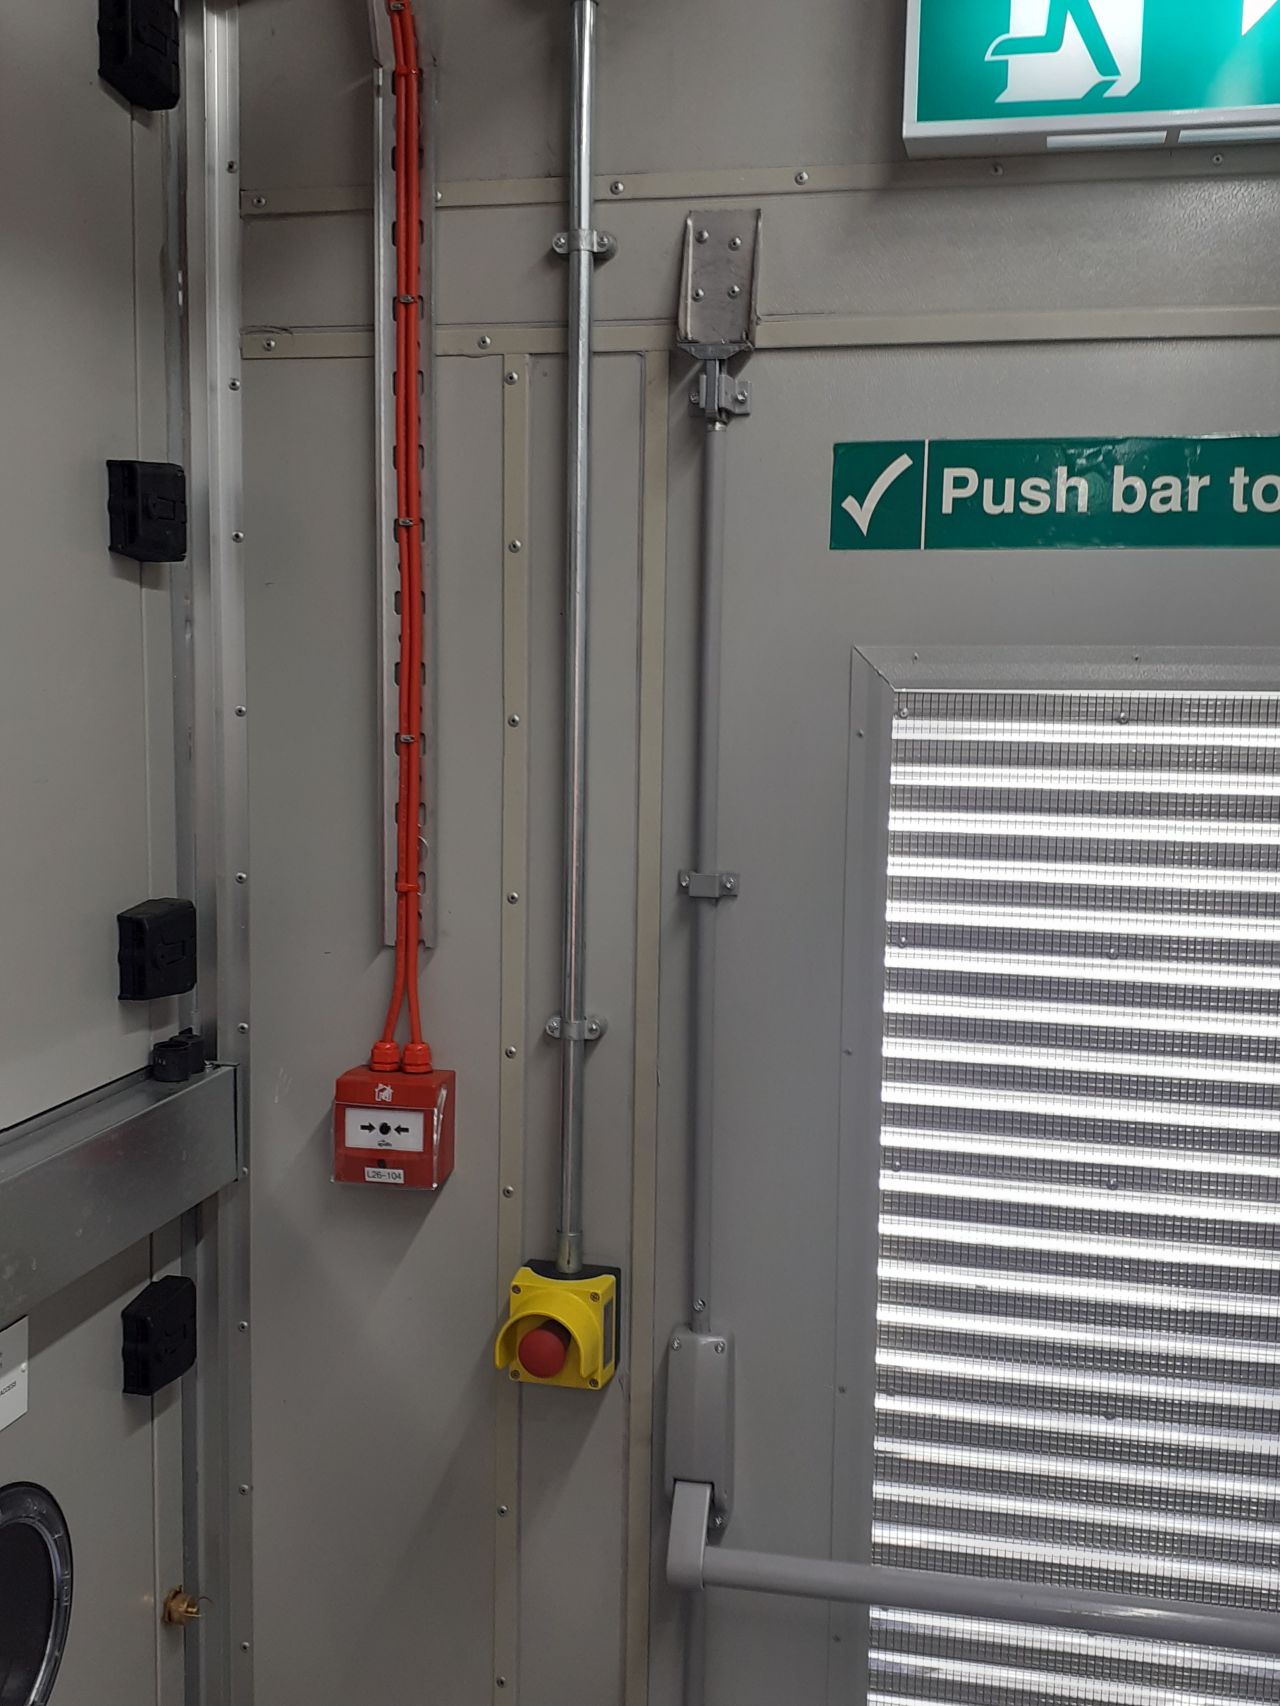
- AHU fire alarm system
- Manual call points
- Smoke detection with combined beacon-sounders
- Duct mounted smoke detectors
- Commissioning with updated graphics system
Health & Safety
- All electrical works carried out in line with current regulations and site safety requirements
- Work specific permits requested from estates department
- Lighting lux levels recorded
- Full electrical testing, inspection and certification provided up on completion
- Full O&M manual with detailed as fitted drawings
Outcome
The refurbishment has delivered a clean, clinical working area for the NHS staff with new medical equipment conveniently positioned. The electrical installation will offer many years of service to the maternity ward as the installation is future proofed with containment access to the existing LV distribution arrangement. The new energy efficient LED lighting working with PIR detection to most areas will also now offer a reduced carbon footprint.
Overall the electrical safety now meets current regulations with RCD protection, medical earthing, designated circuits from essential or non-essential supplies.